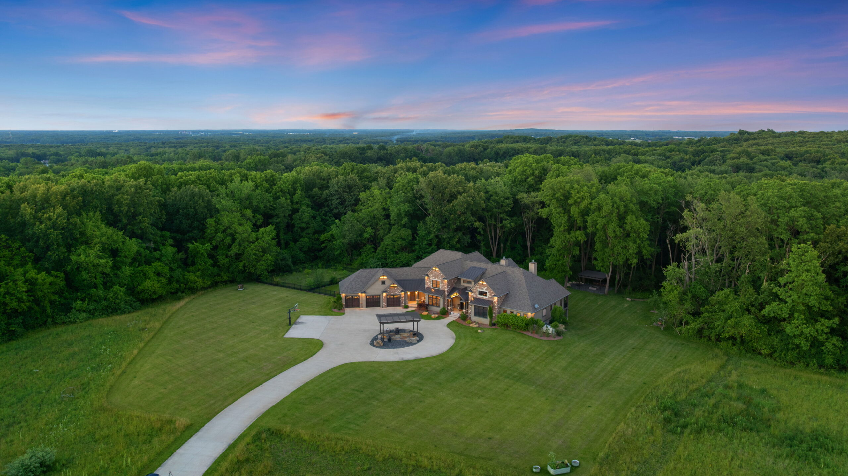
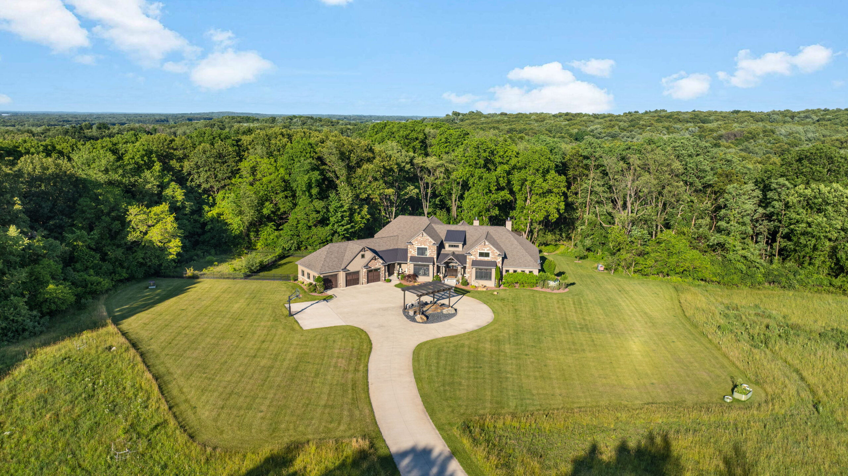
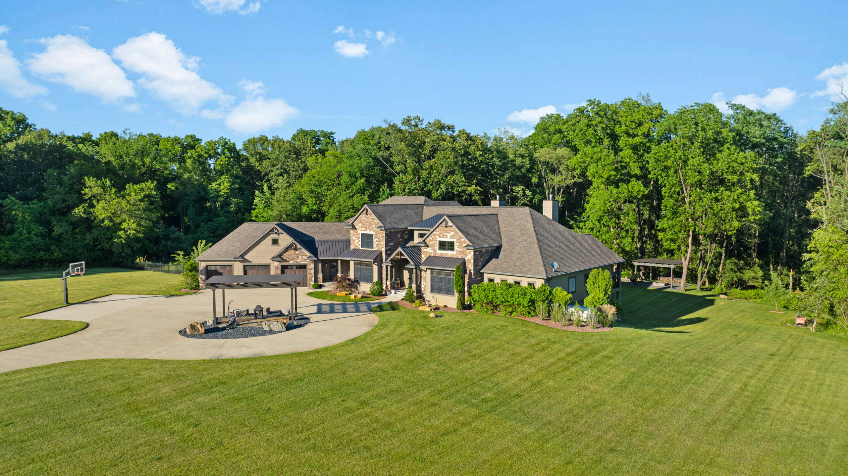
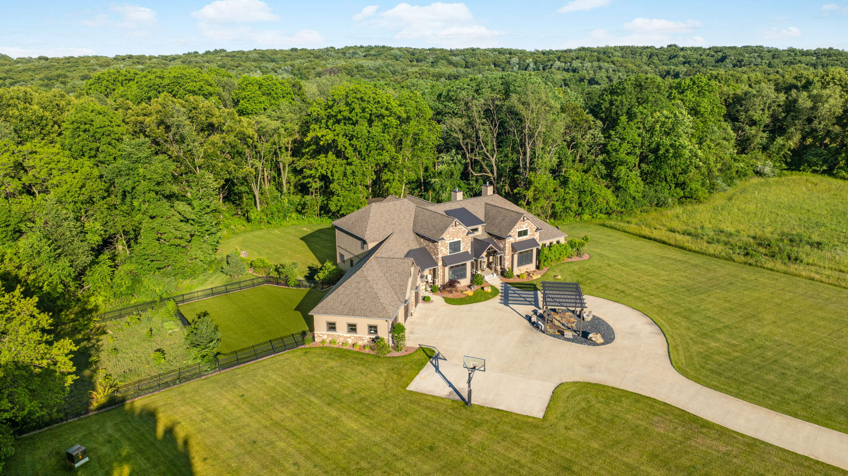
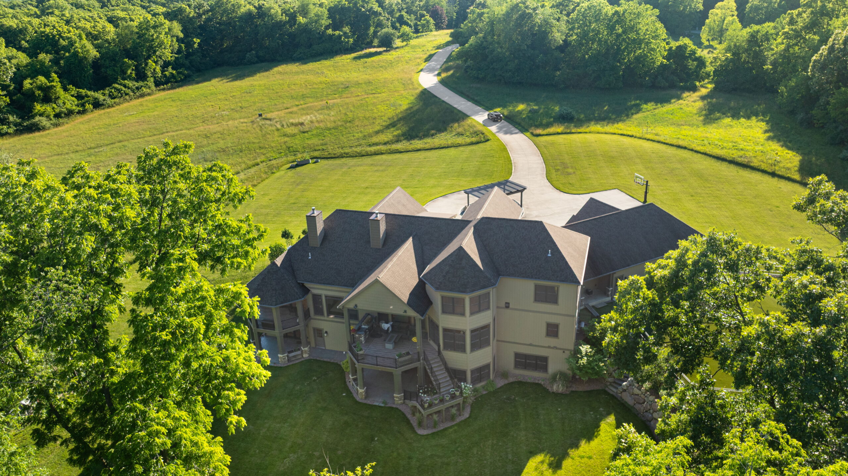
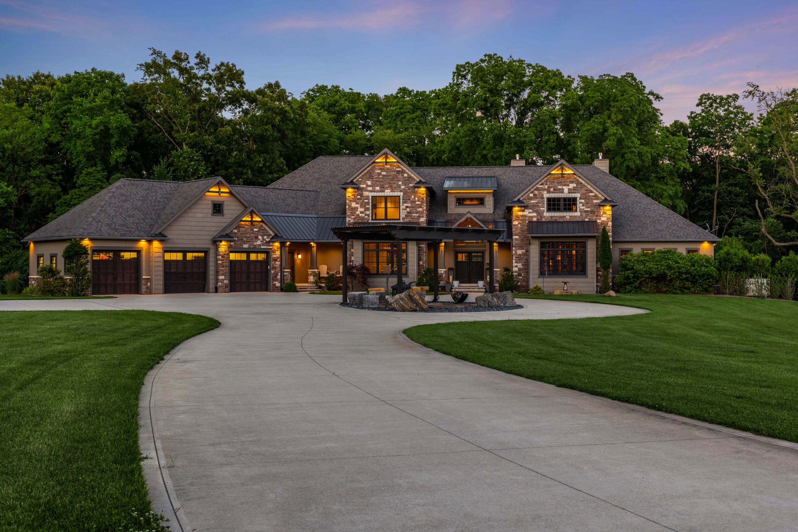
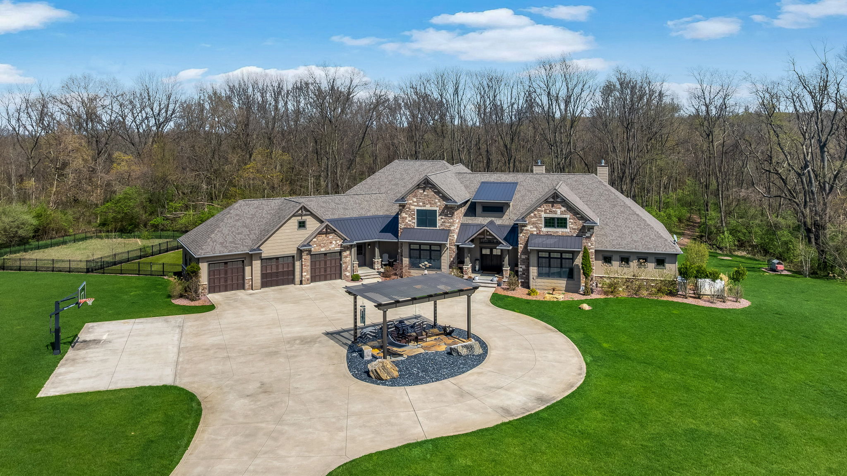
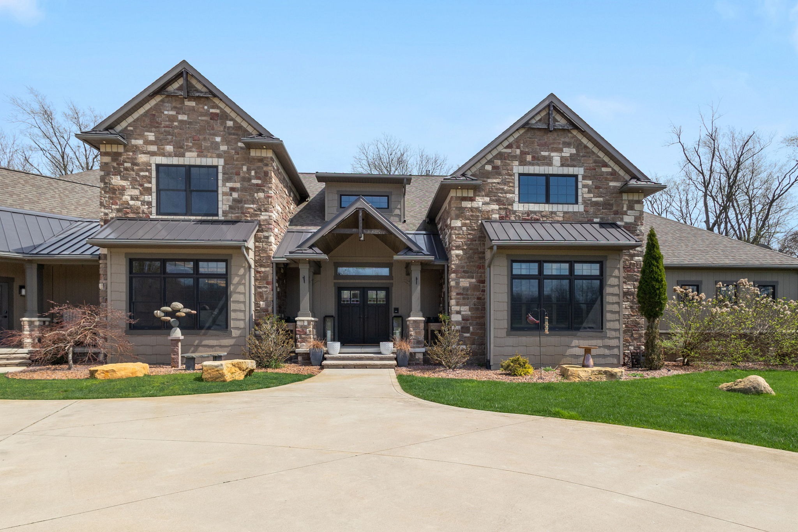
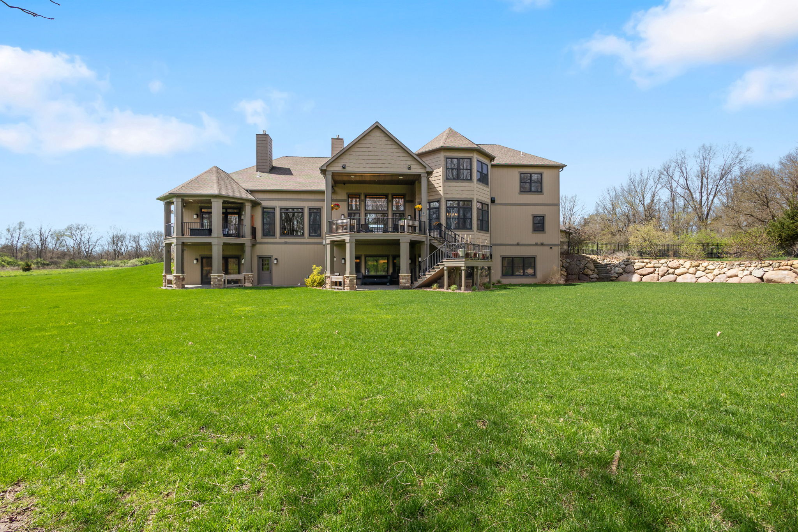
Set on more than 38 private acres in Middlebury, this exceptional Fireside Homes estate blends refined luxury with a true retreat lifestyle. Thoughtfully designed across 12,000+ square feet, every detail reflects craftsmanship, comfort, and seamless indoor-outdoor living.
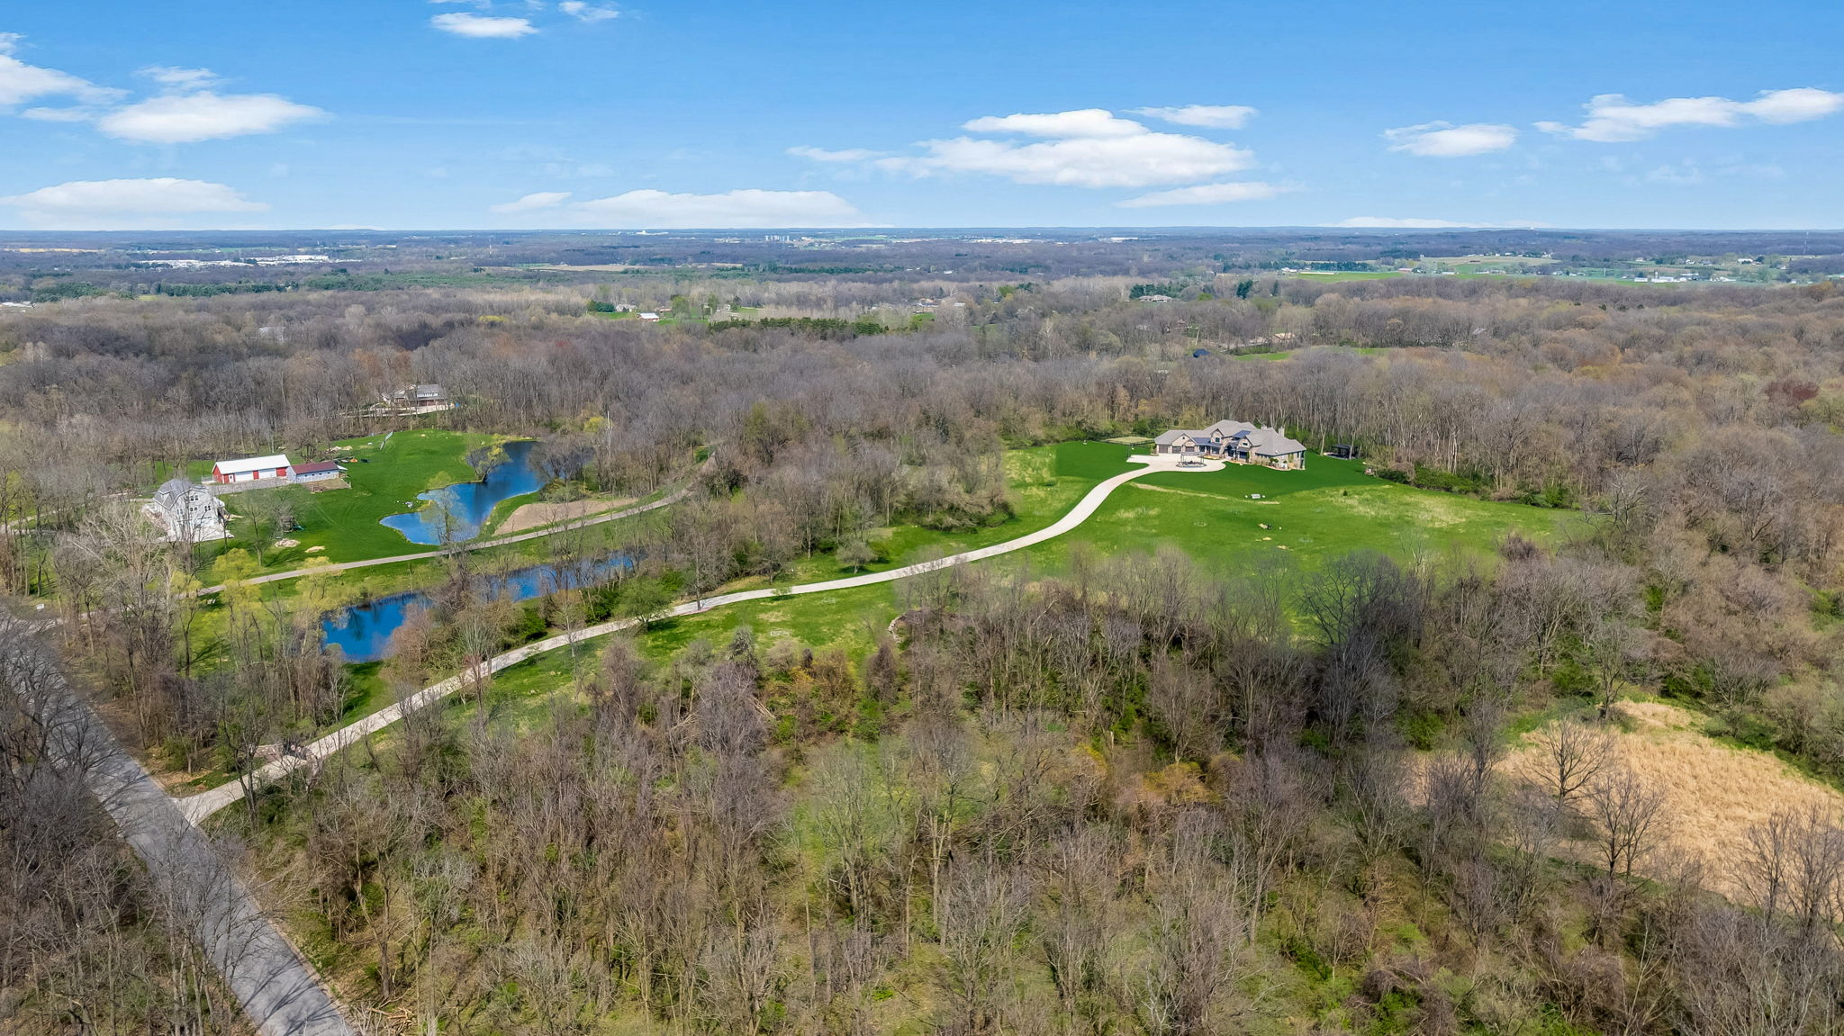
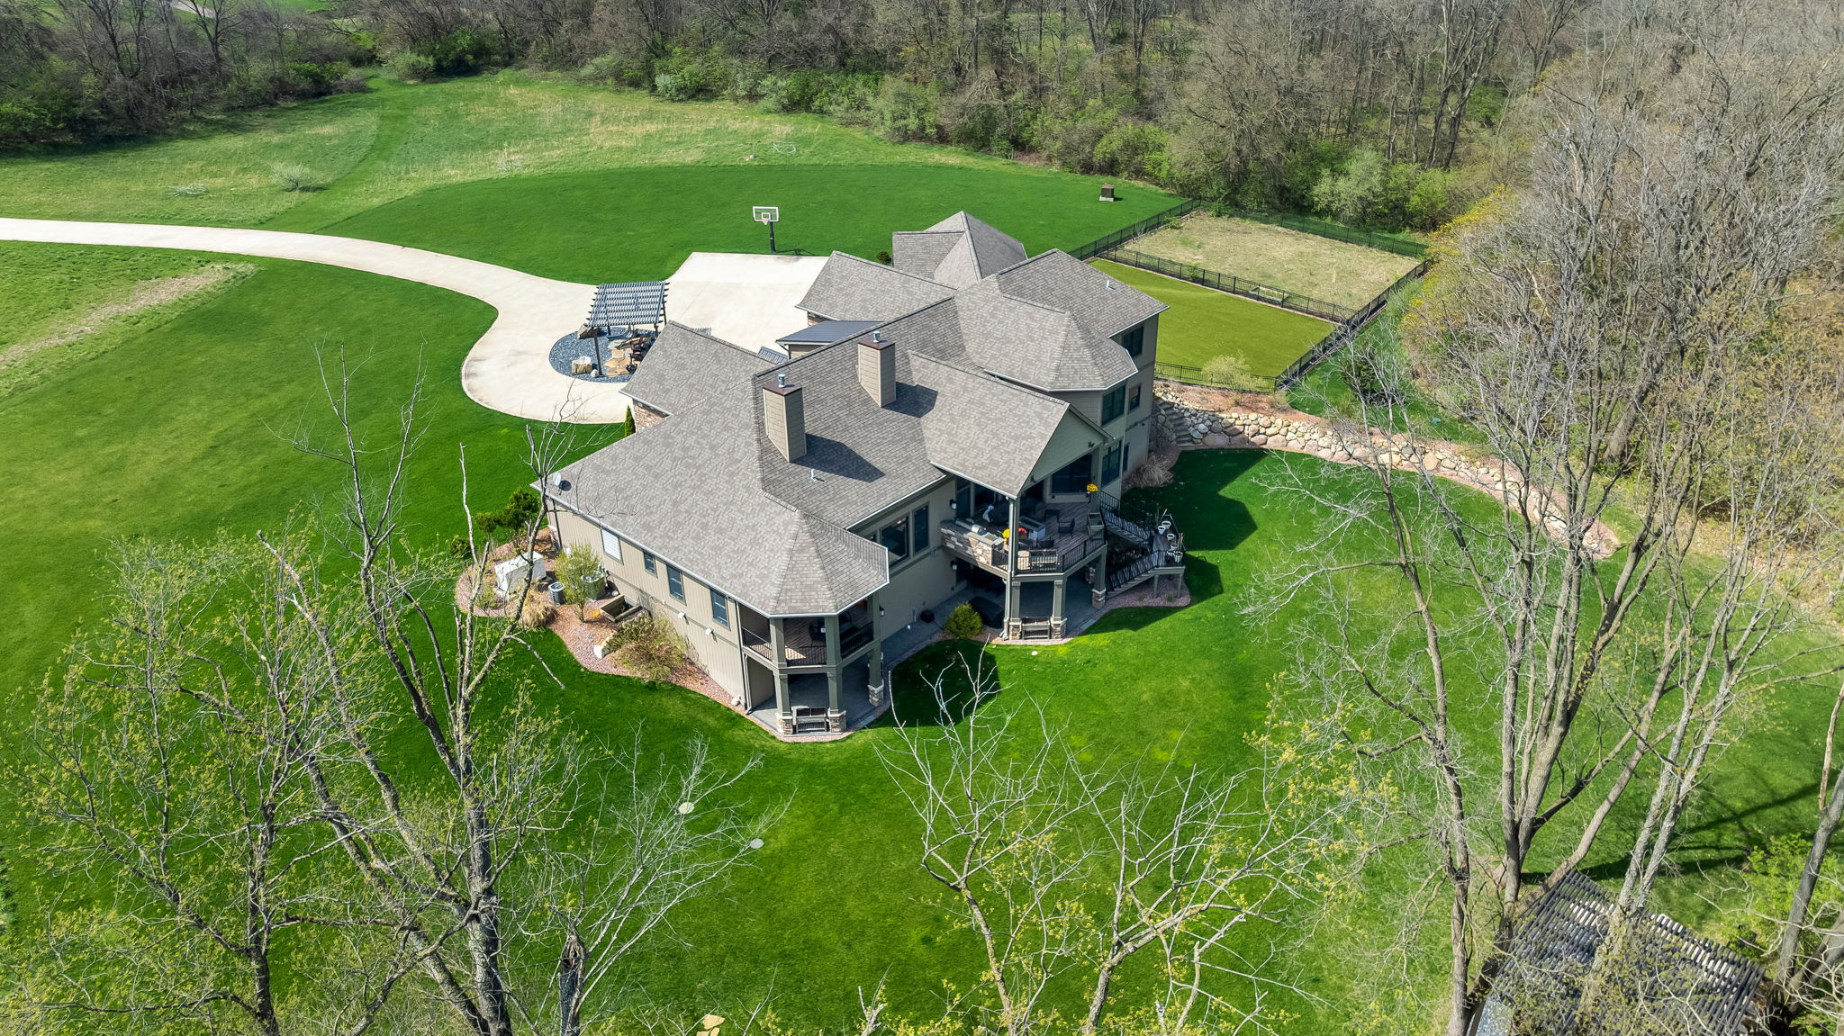
Gated entrance with scenic drive, wildlife, trails, & total privacy
5 bed, 6.5 bath custom-built in 2018 by Fireside Homes
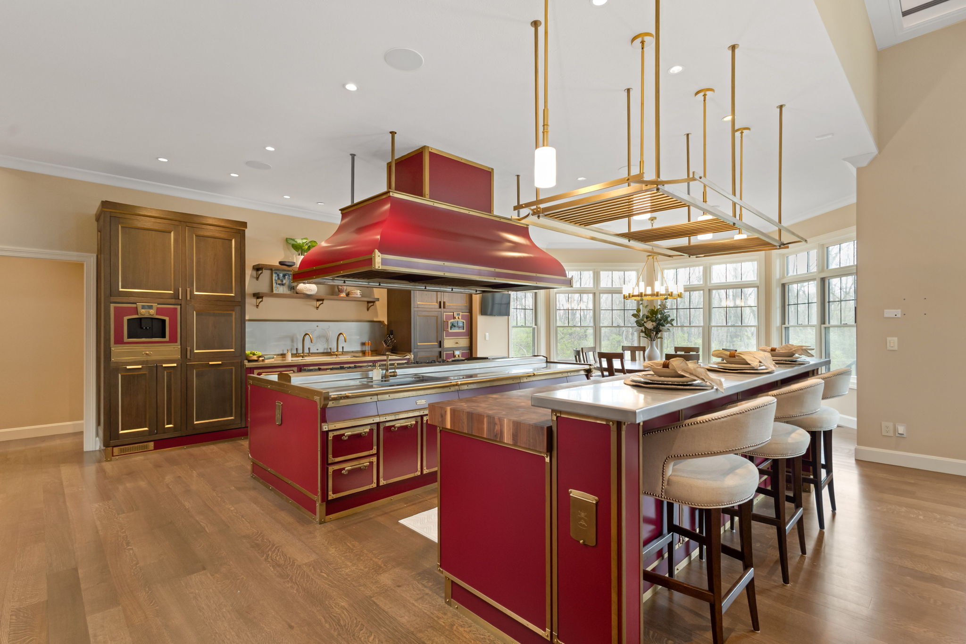
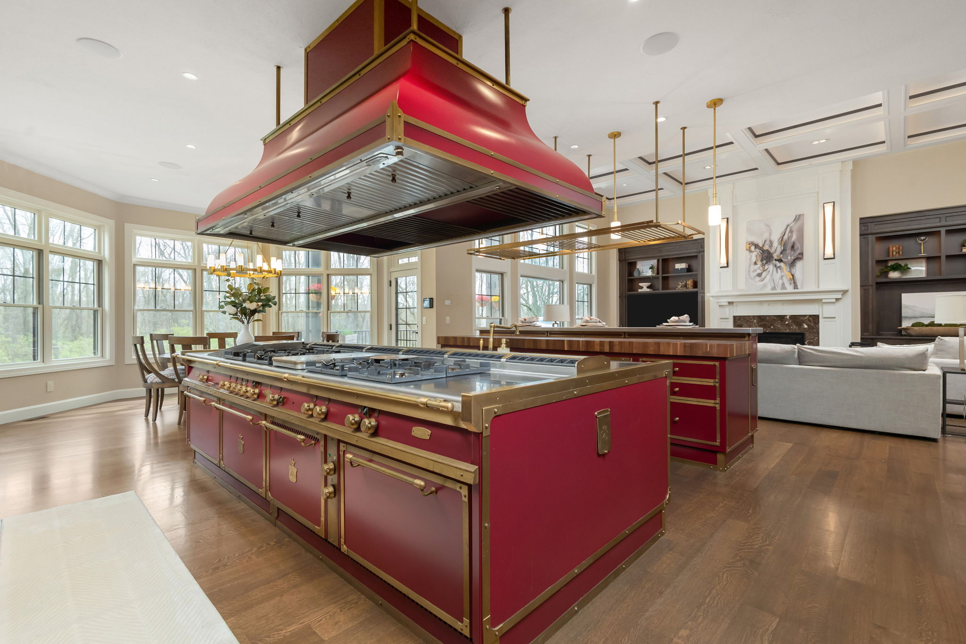
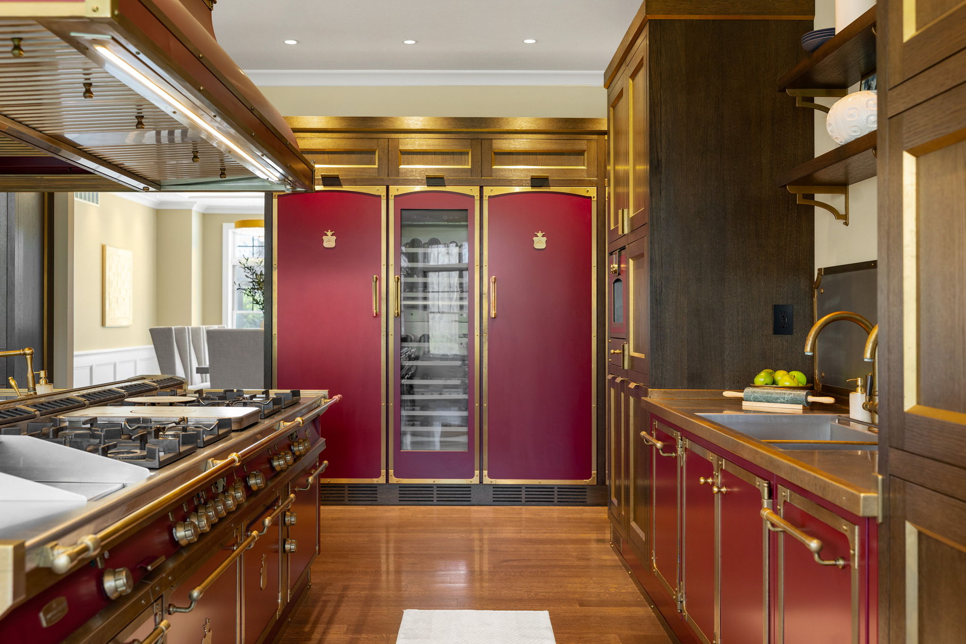
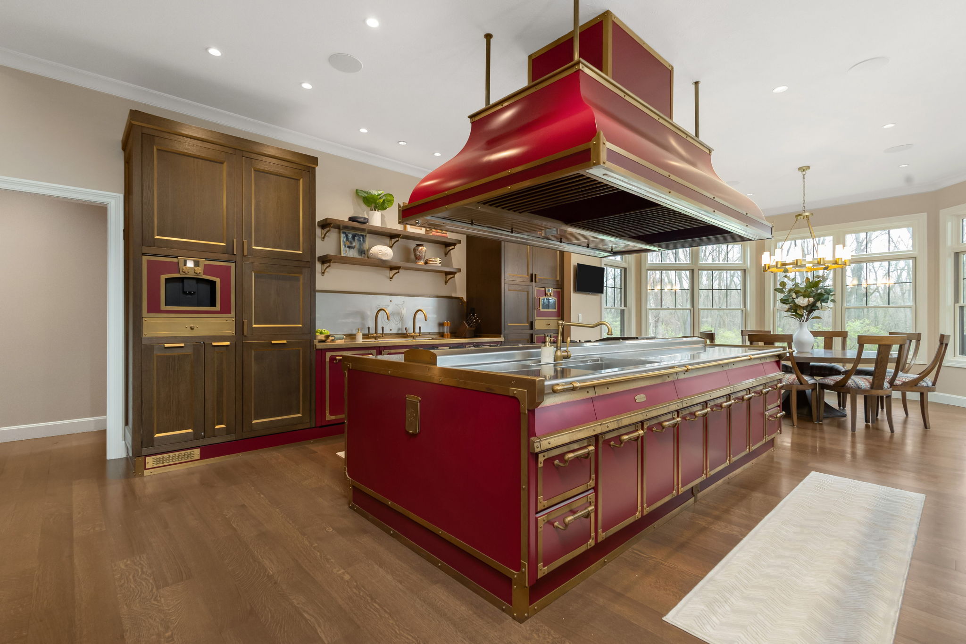
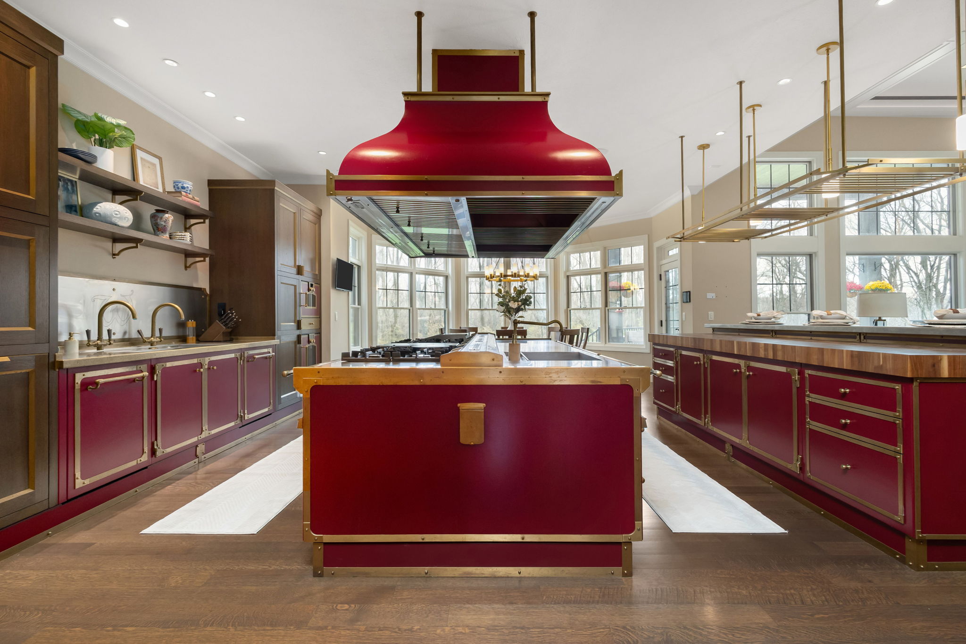
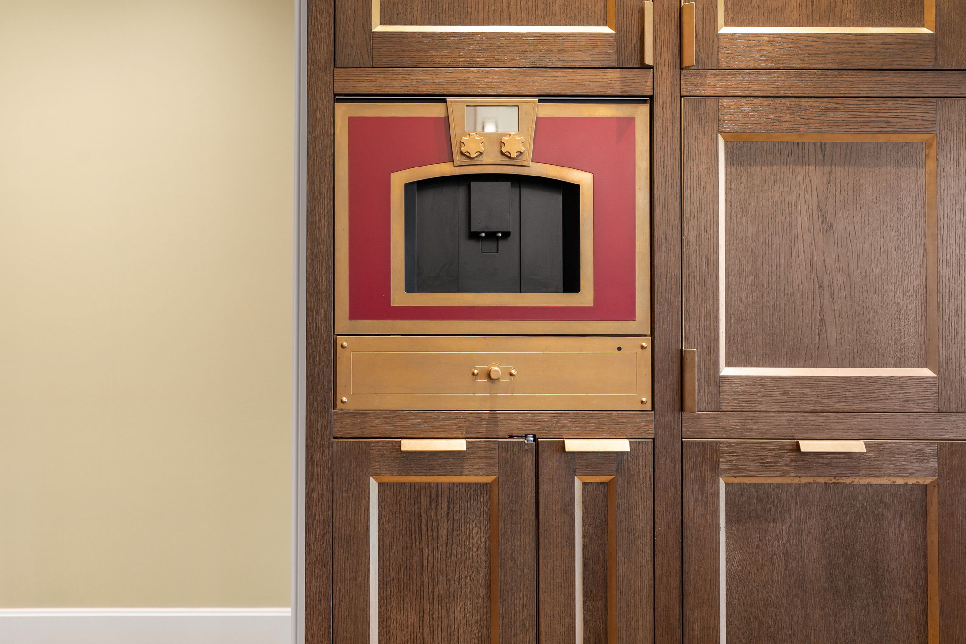
Custom chef’s kitchen with custom Italian design & Gaggenau appliances
Fully integrated smart home
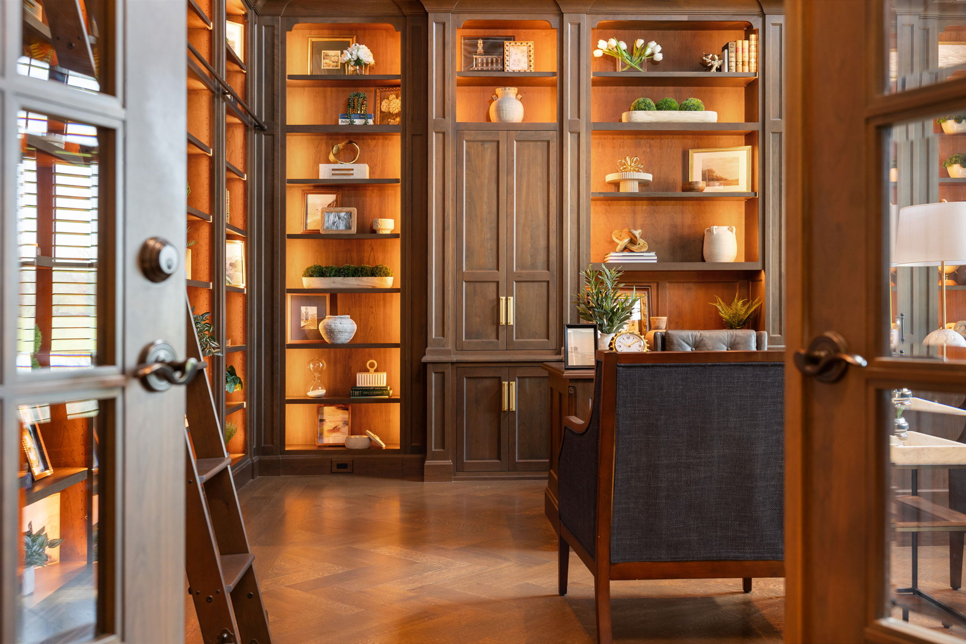
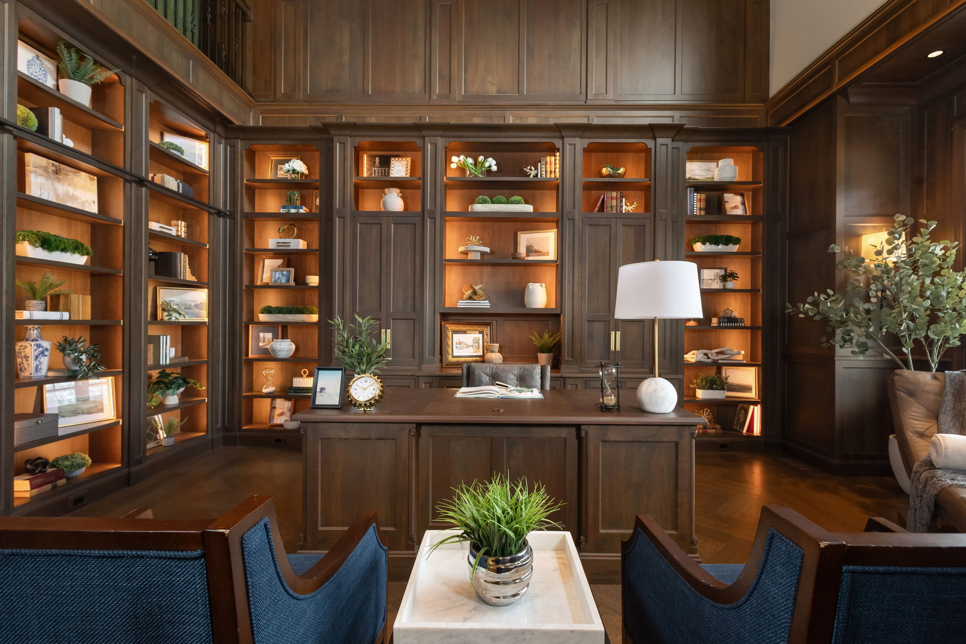
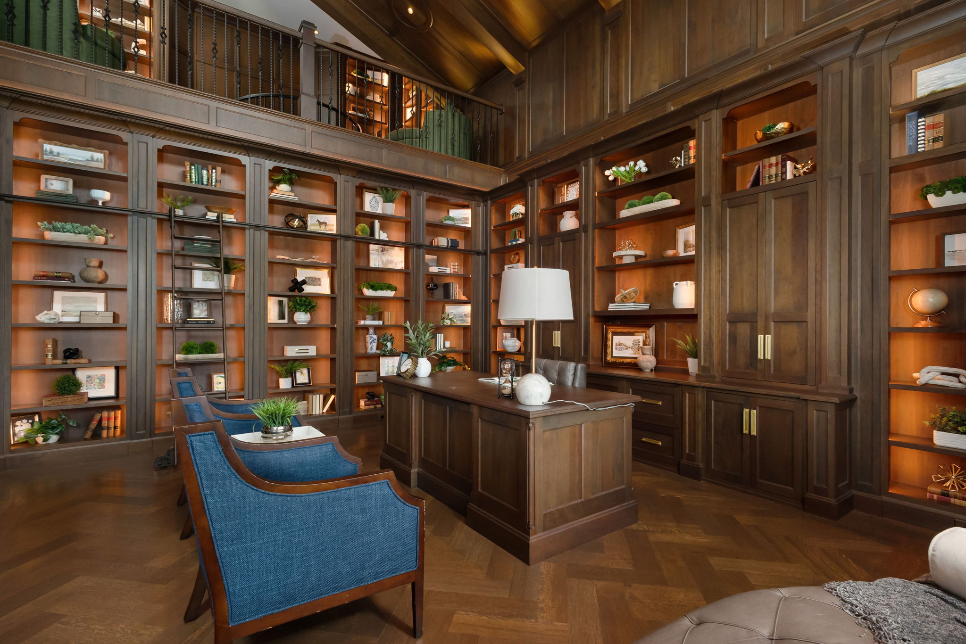
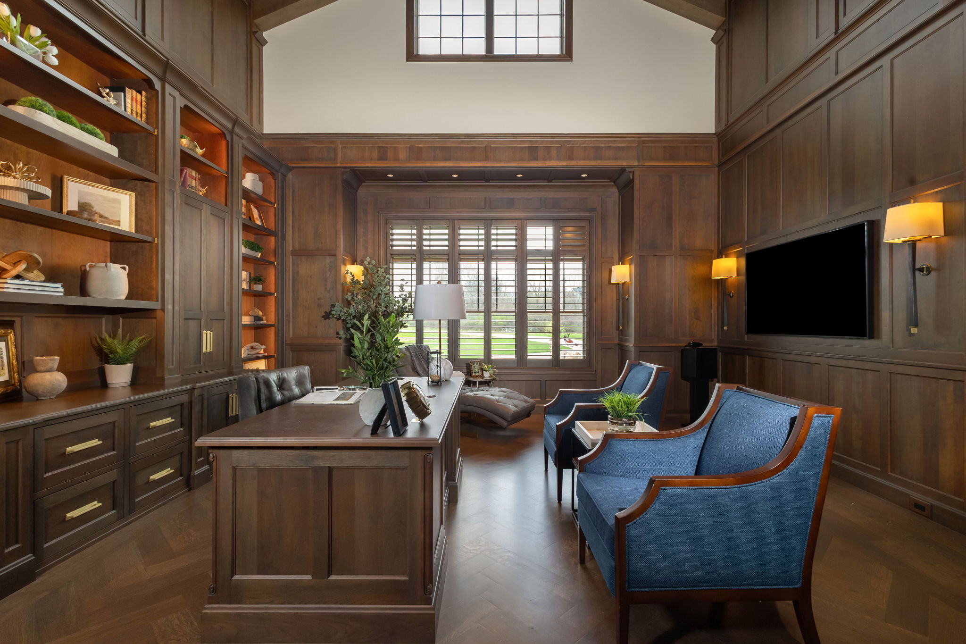
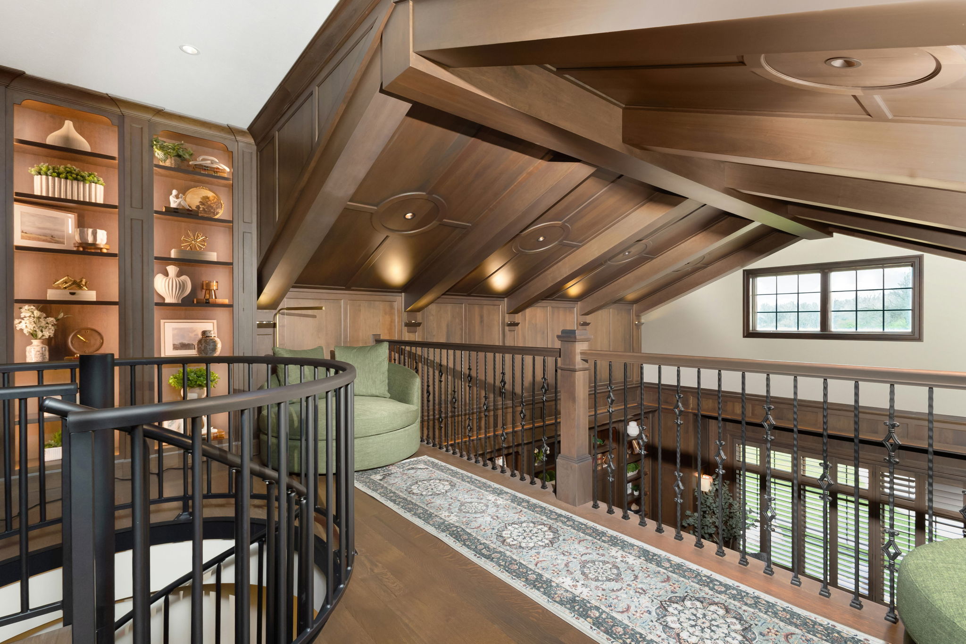
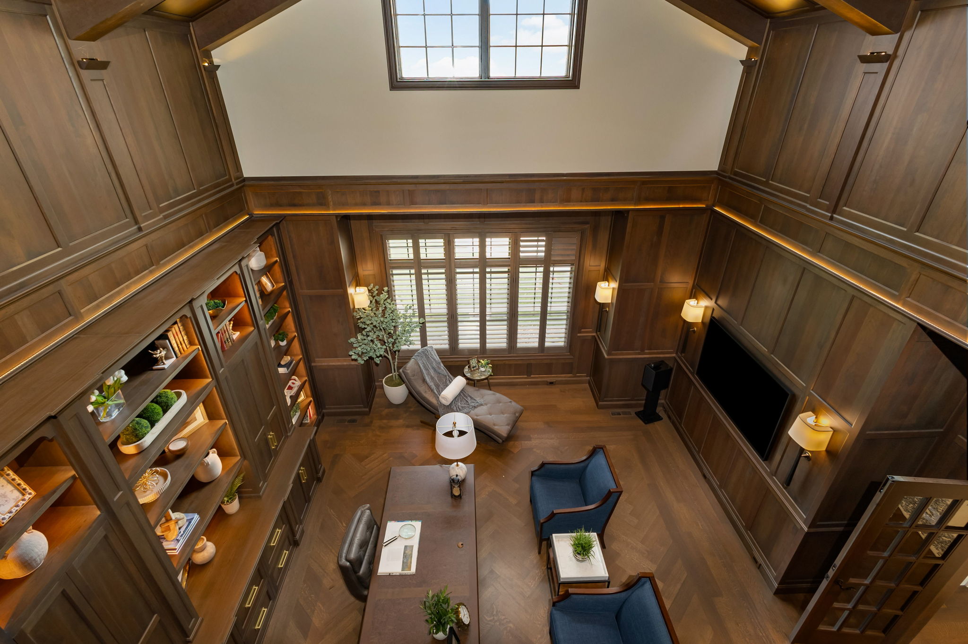
Two-story library with hidden staircase & reading loft
Main-level primary suite with fireplace, private deck, and spa-style bath with heated floors
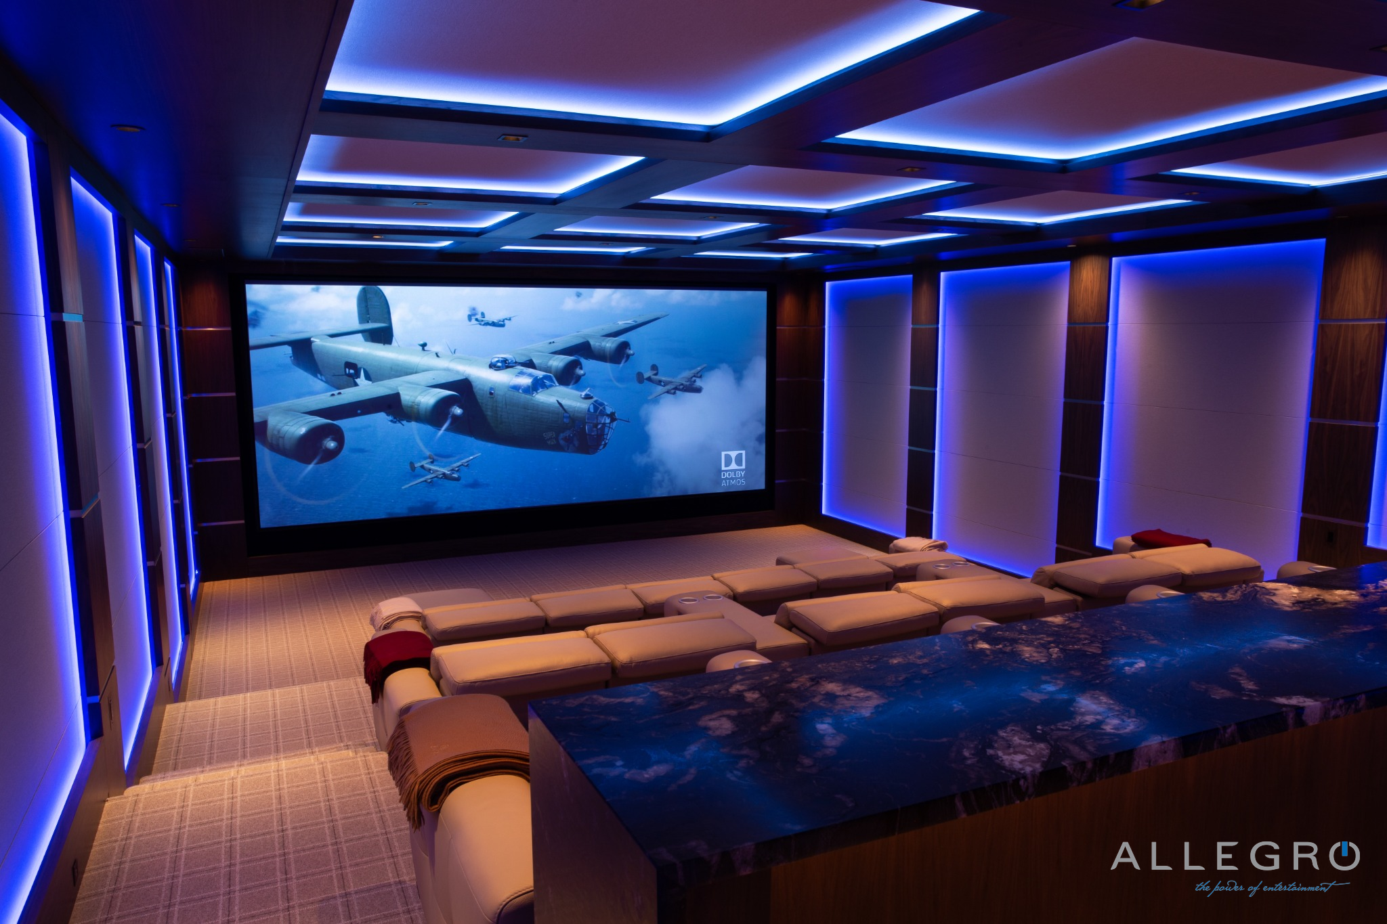
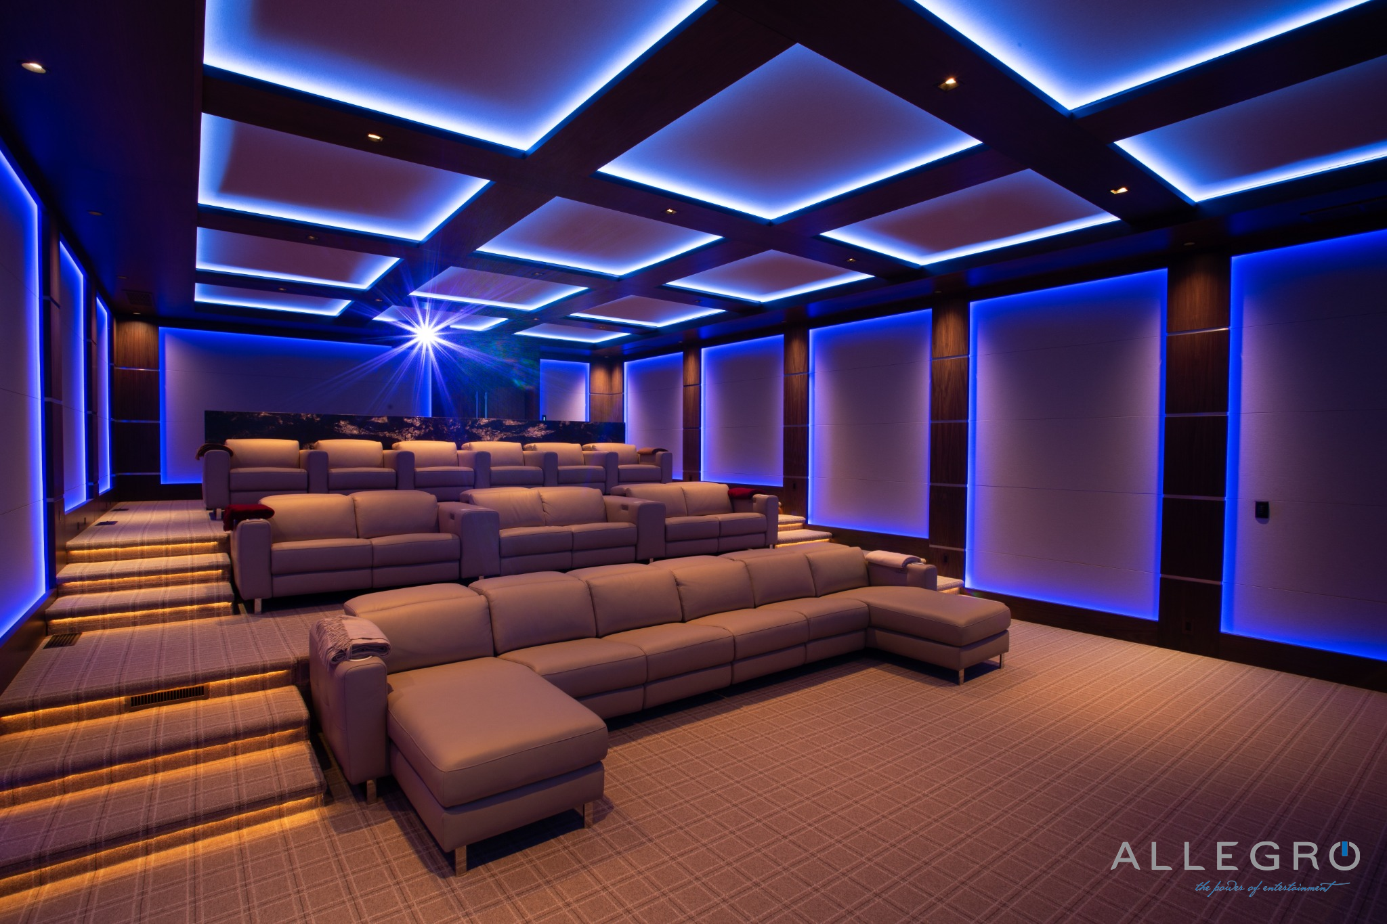
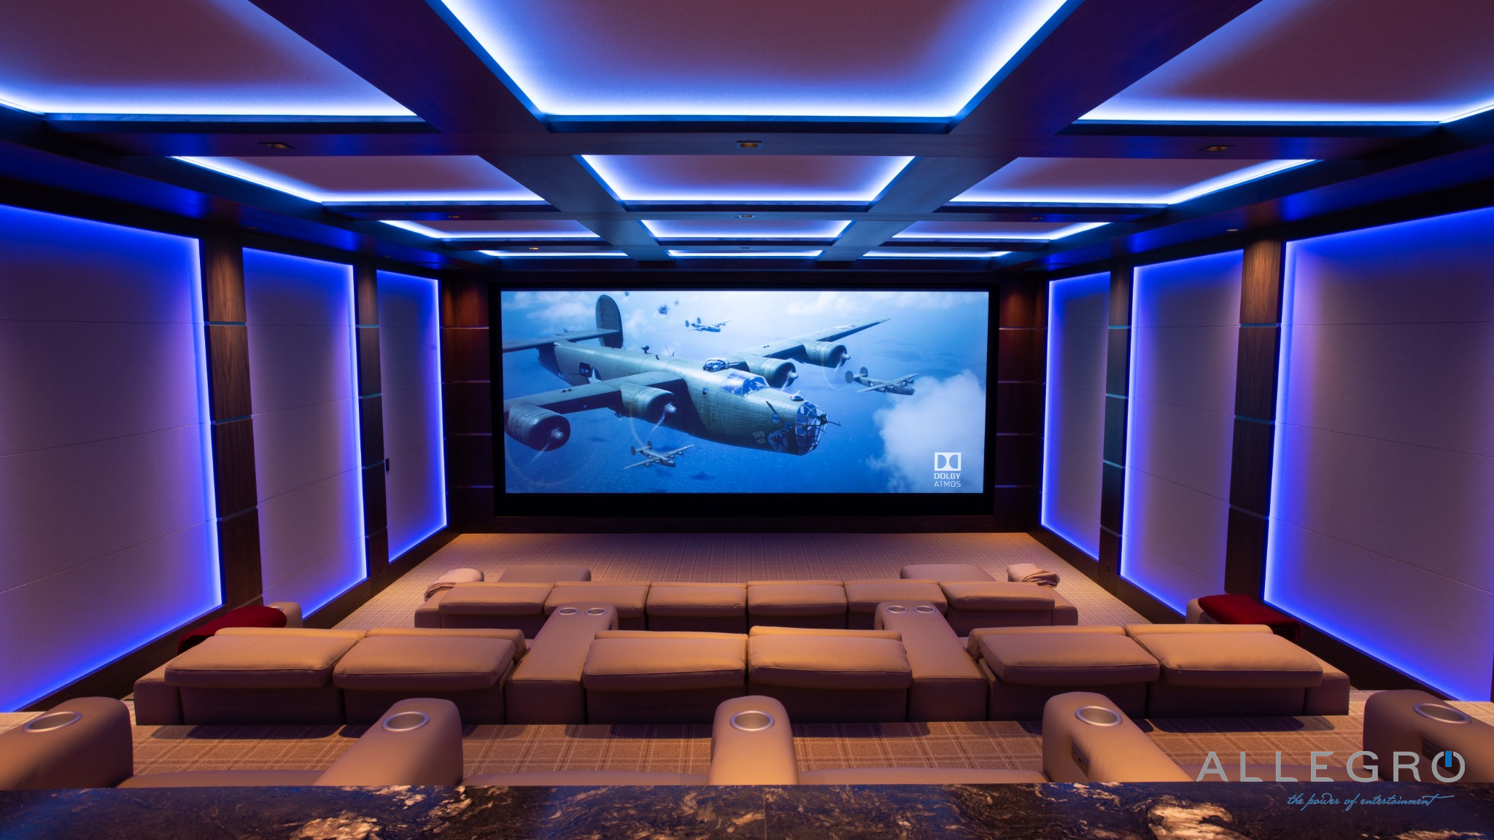
Fully customized home theater
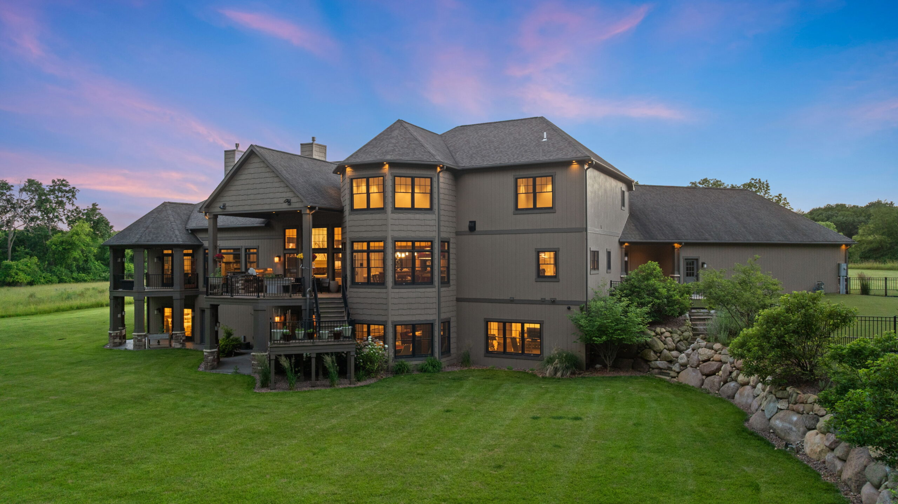
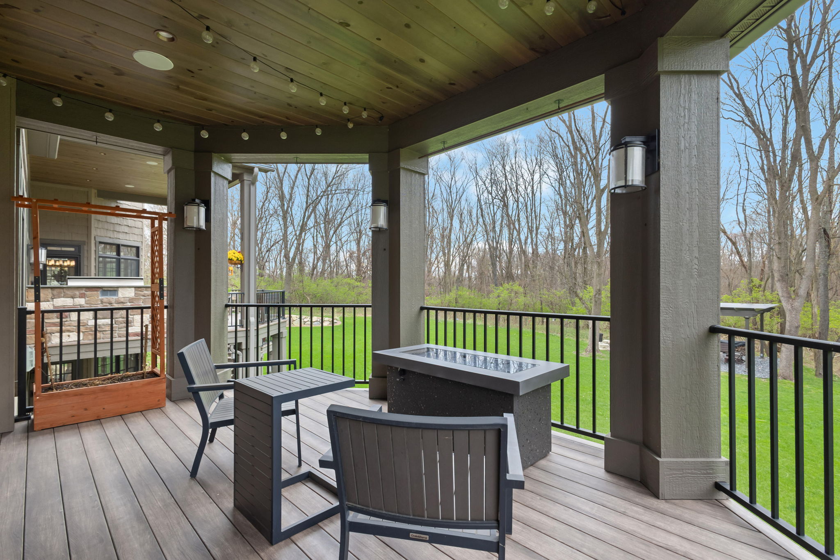
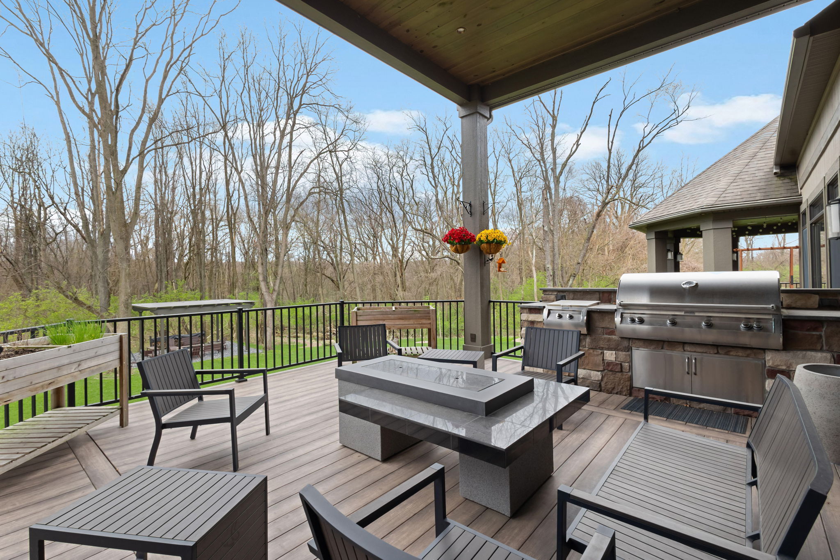
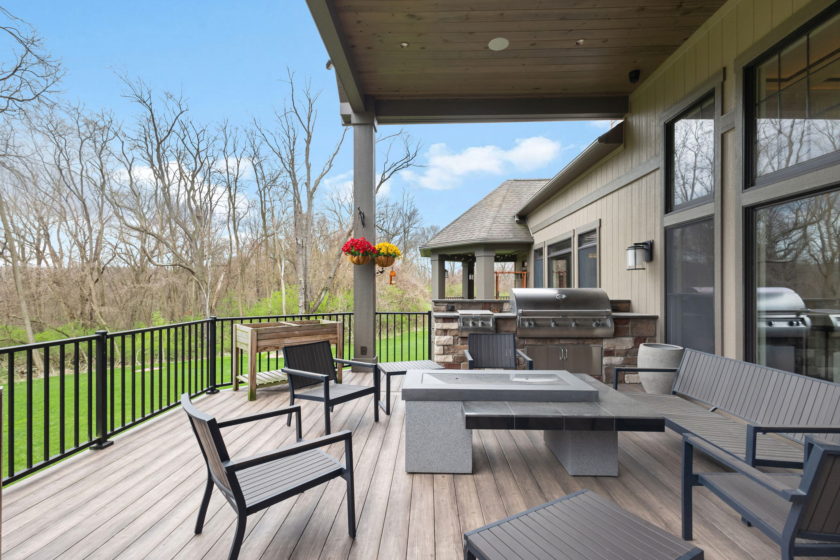
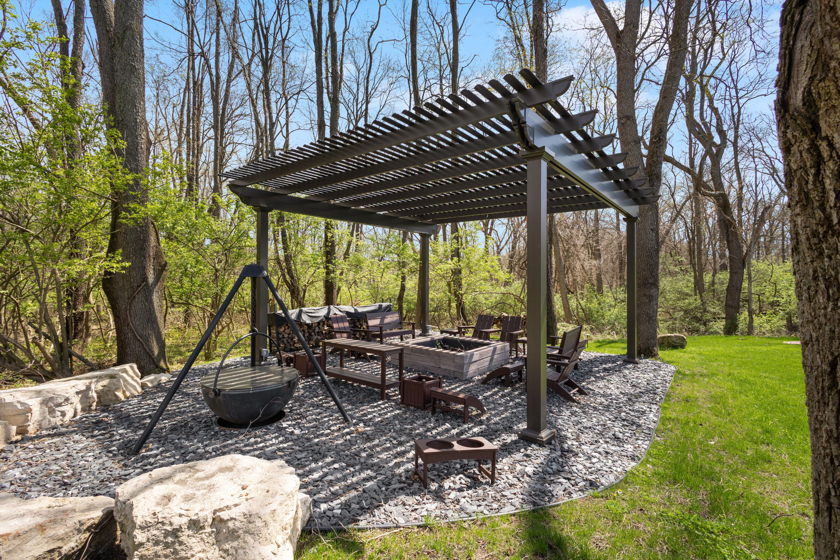
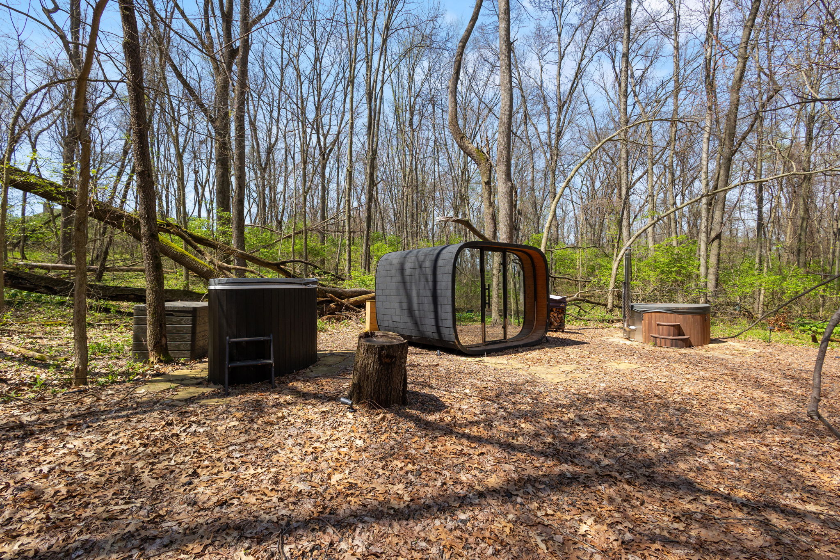
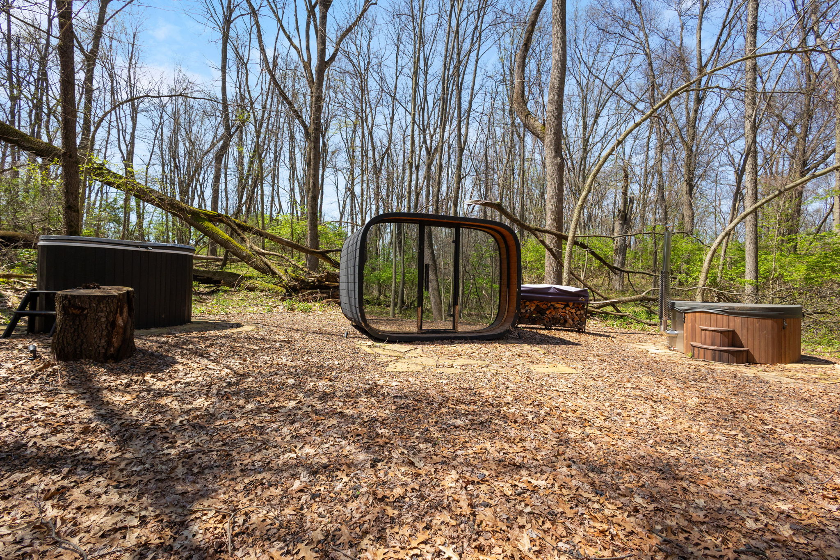
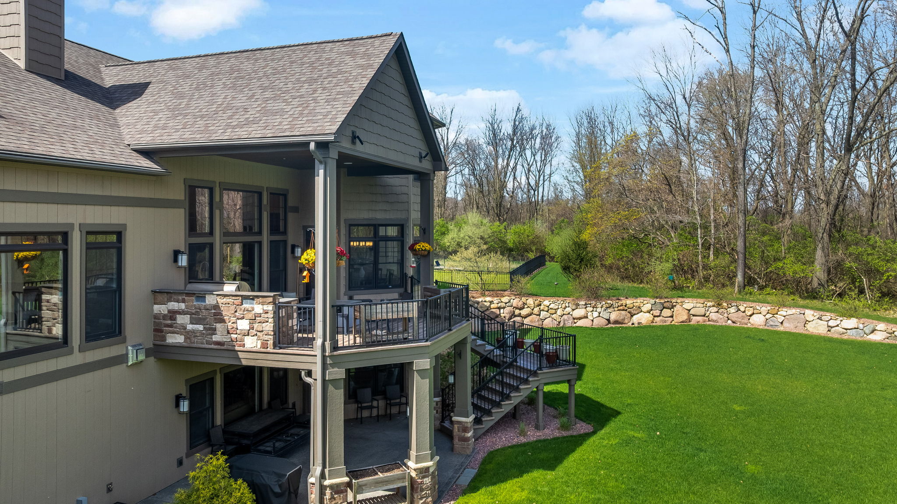
Resort-style outdoor living with covered patios, grilling area, sauna, cold plunge, and hot tub
TAKE A VIRTUAL TOUR!
Step inside and experience every detail of this extraordinary estate from wherever you are. The immersive virtual tour allows you to explore each space at your own pace, from the grand living areas to the private retreats and home theater offering a true sense of the home’s scale, craftsmanship, and lifestyle.
A private 38+ acre estate surrounded by natural beauty, complete with a gated entrance, scenic drive, and abundant wildlife. Outdoor living is elevated with covered patios, a full grilling area, and a secluded spa retreat featuring a sauna, cold plunge, and wood-fired hot tub.
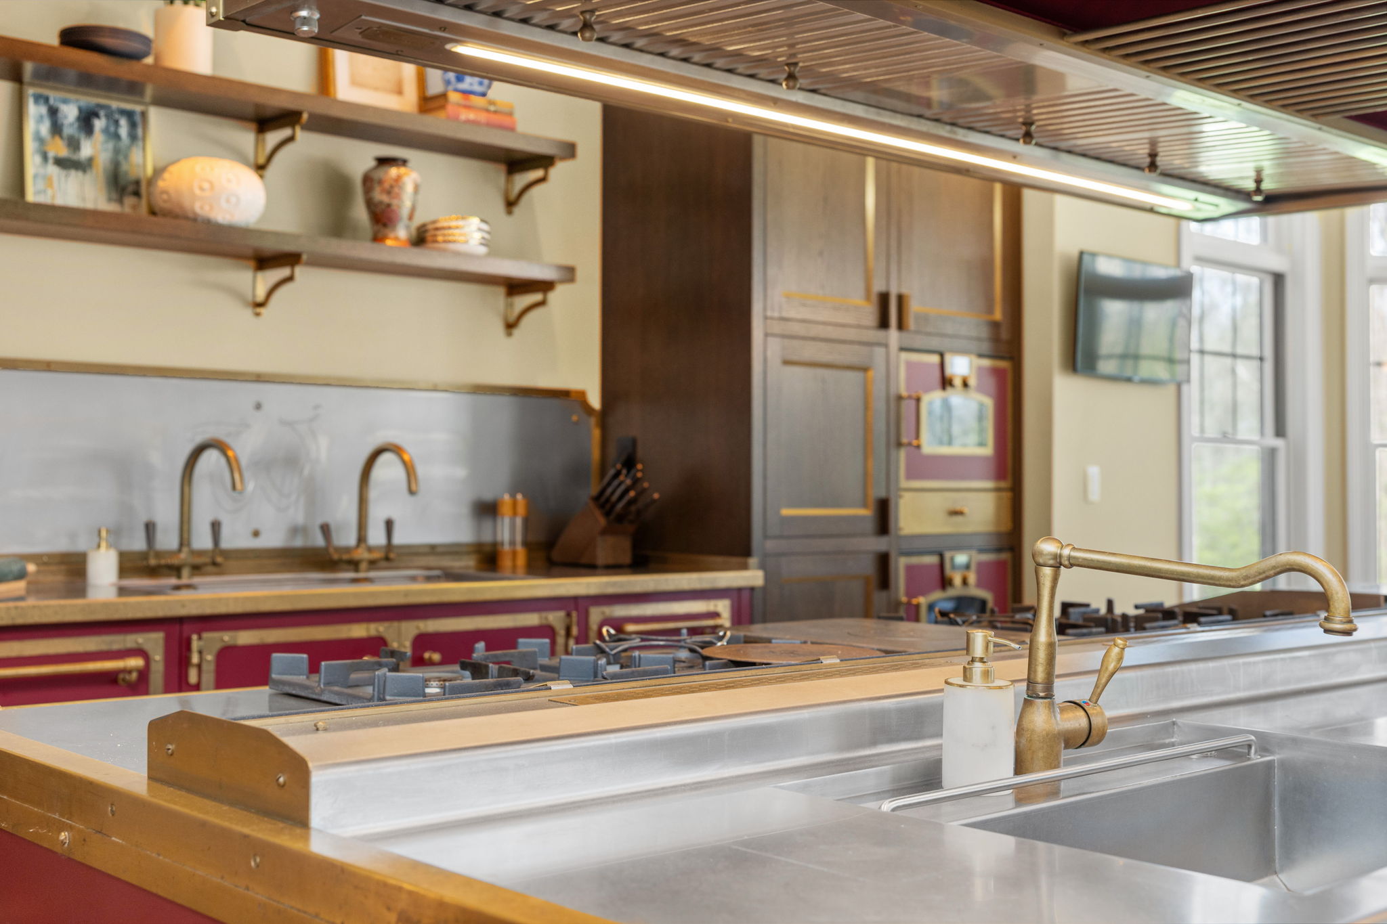
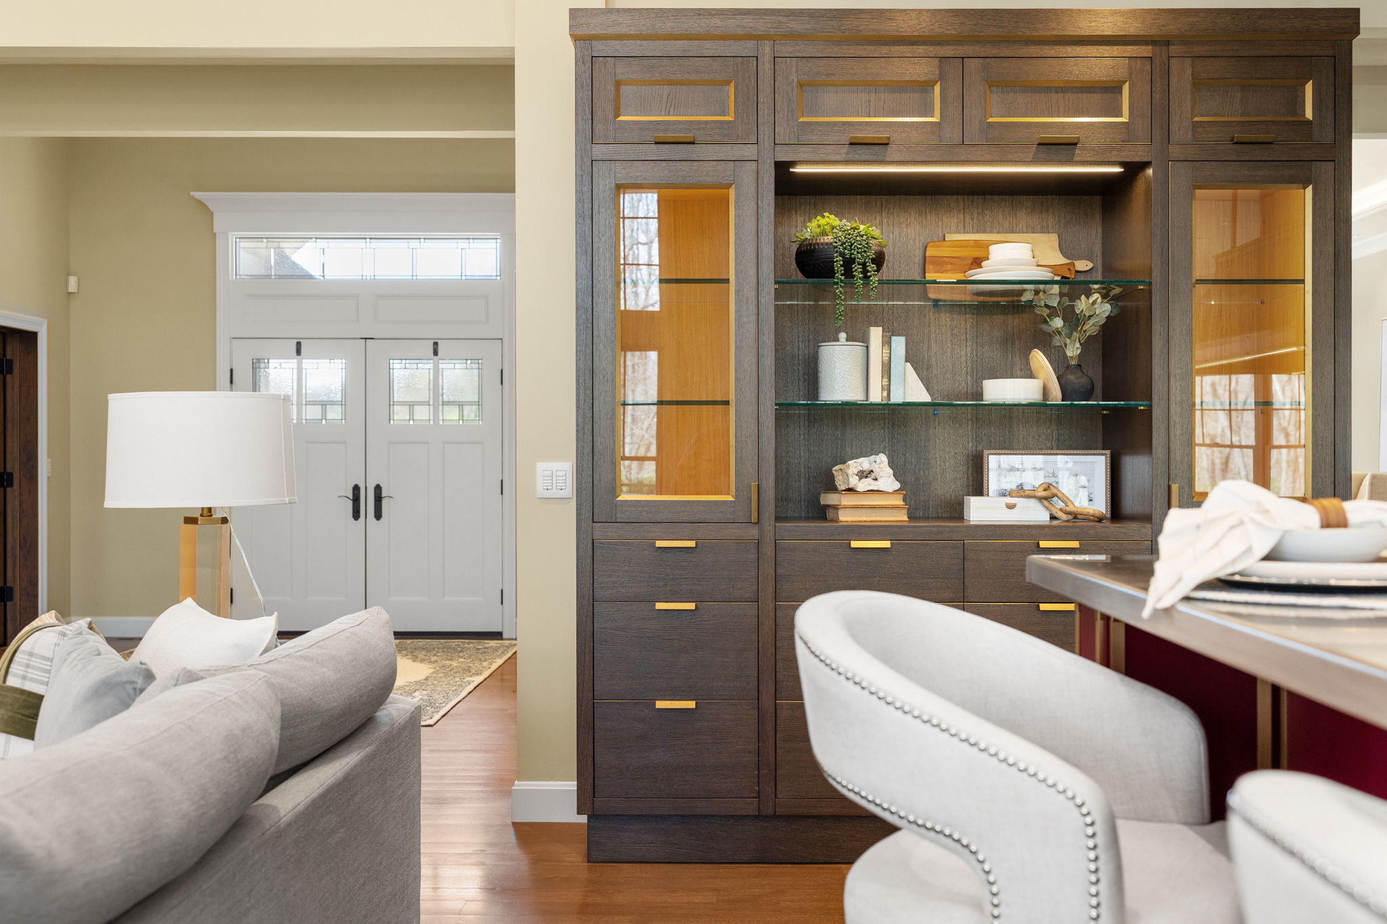
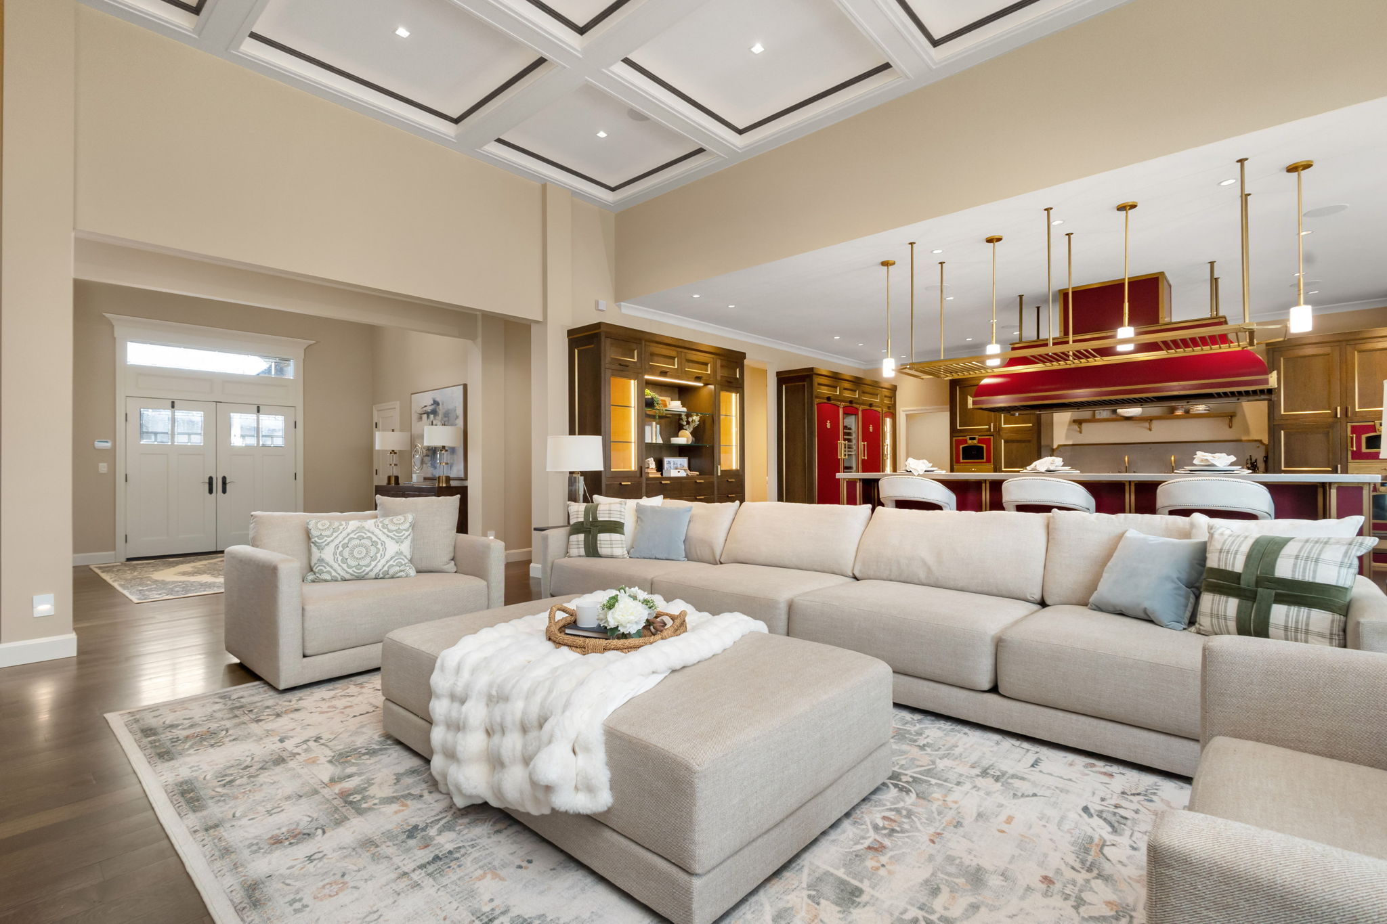
This commercial-grade kitchen showcases custom Italian craftsmanship by Officine Gullo, designed to balance everyday functionality with elevated style. A large walnut butcher block, dedicated prep areas, and an oversized hidden pantry create a space that is as practical as it is beautiful, perfect for gathering and entertaining.
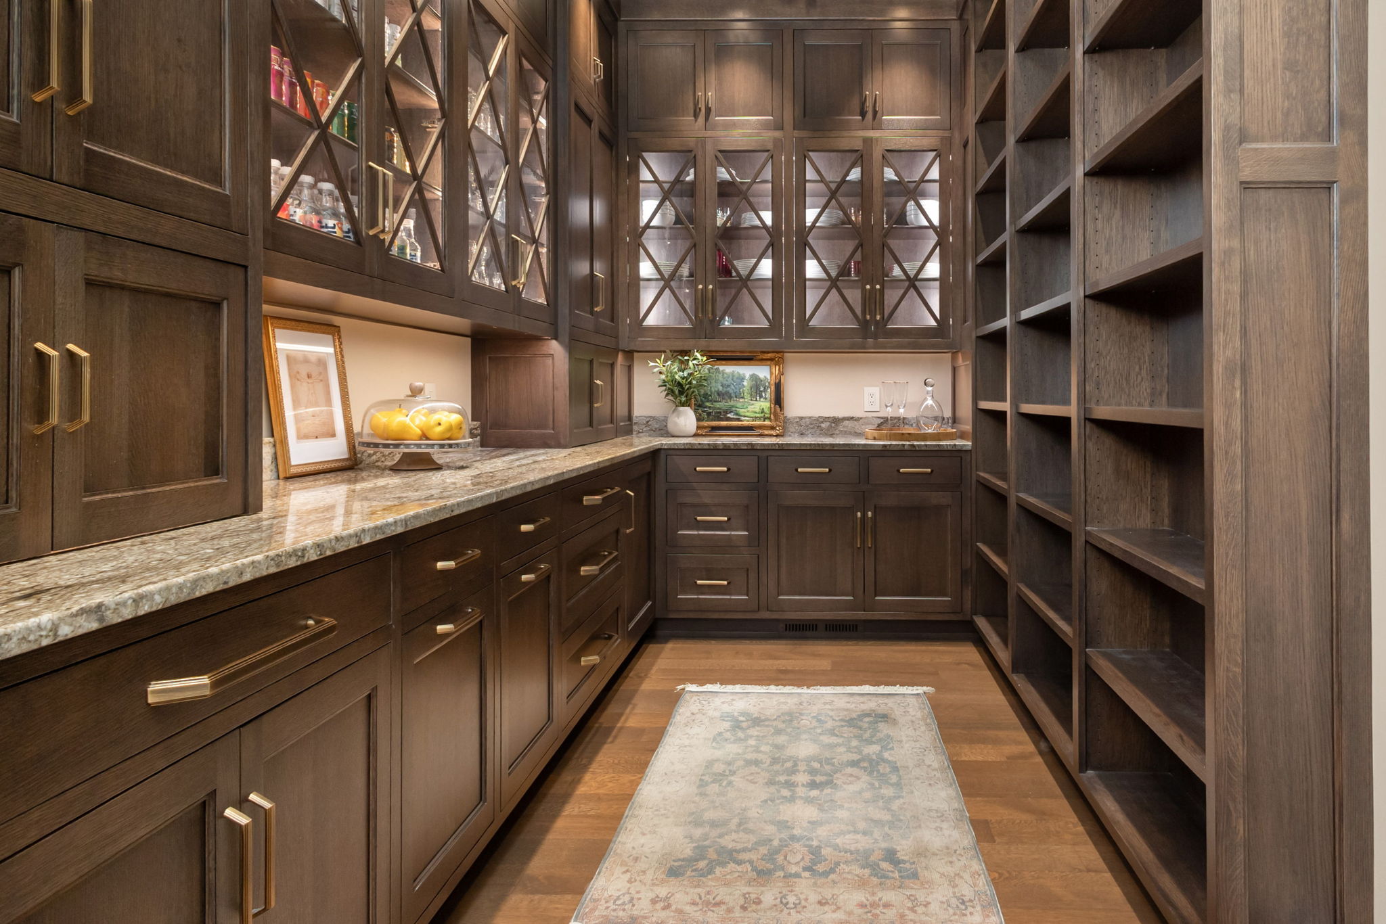
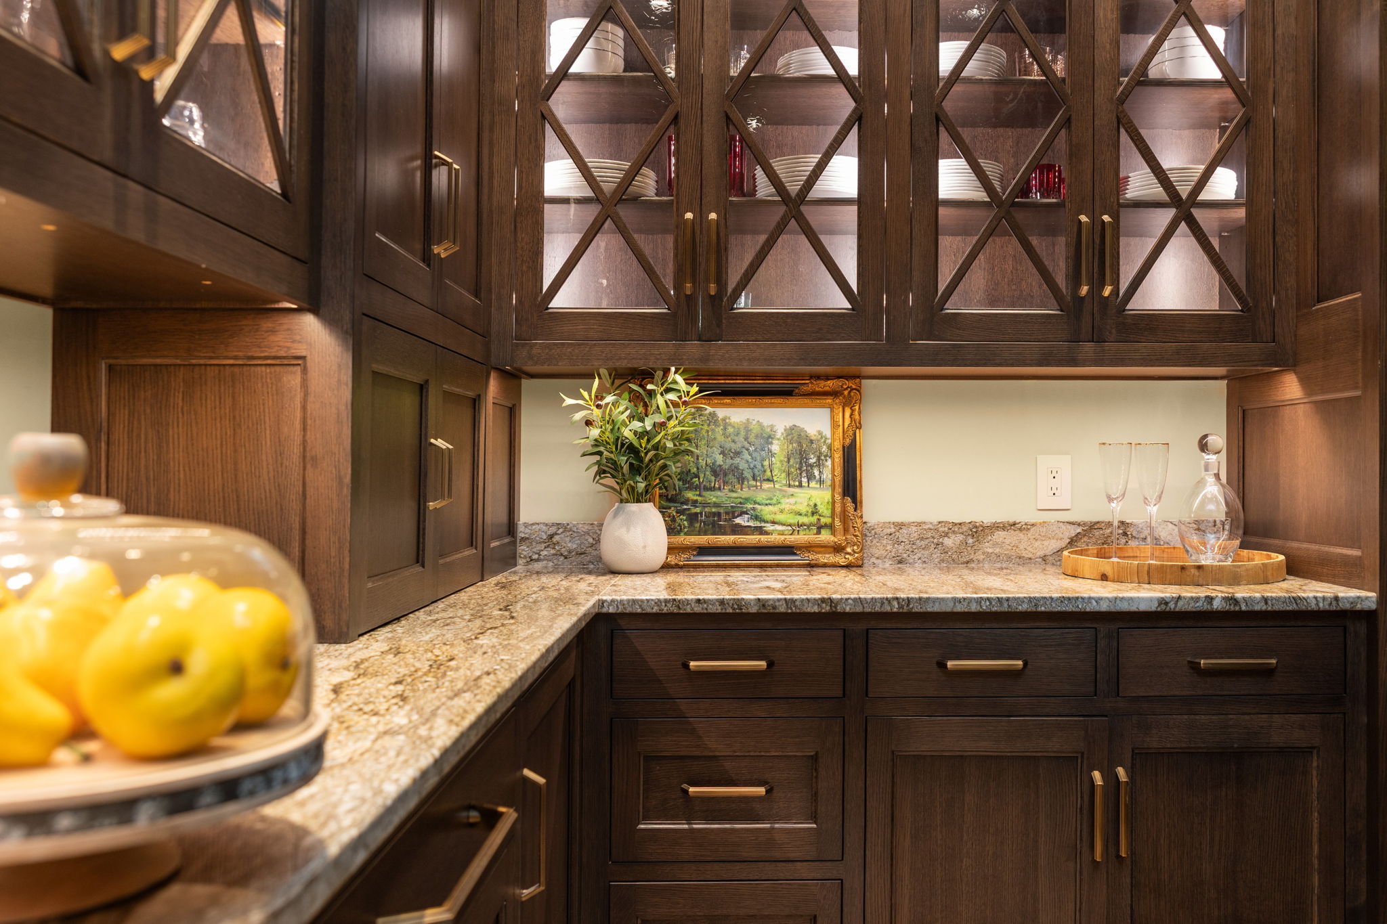
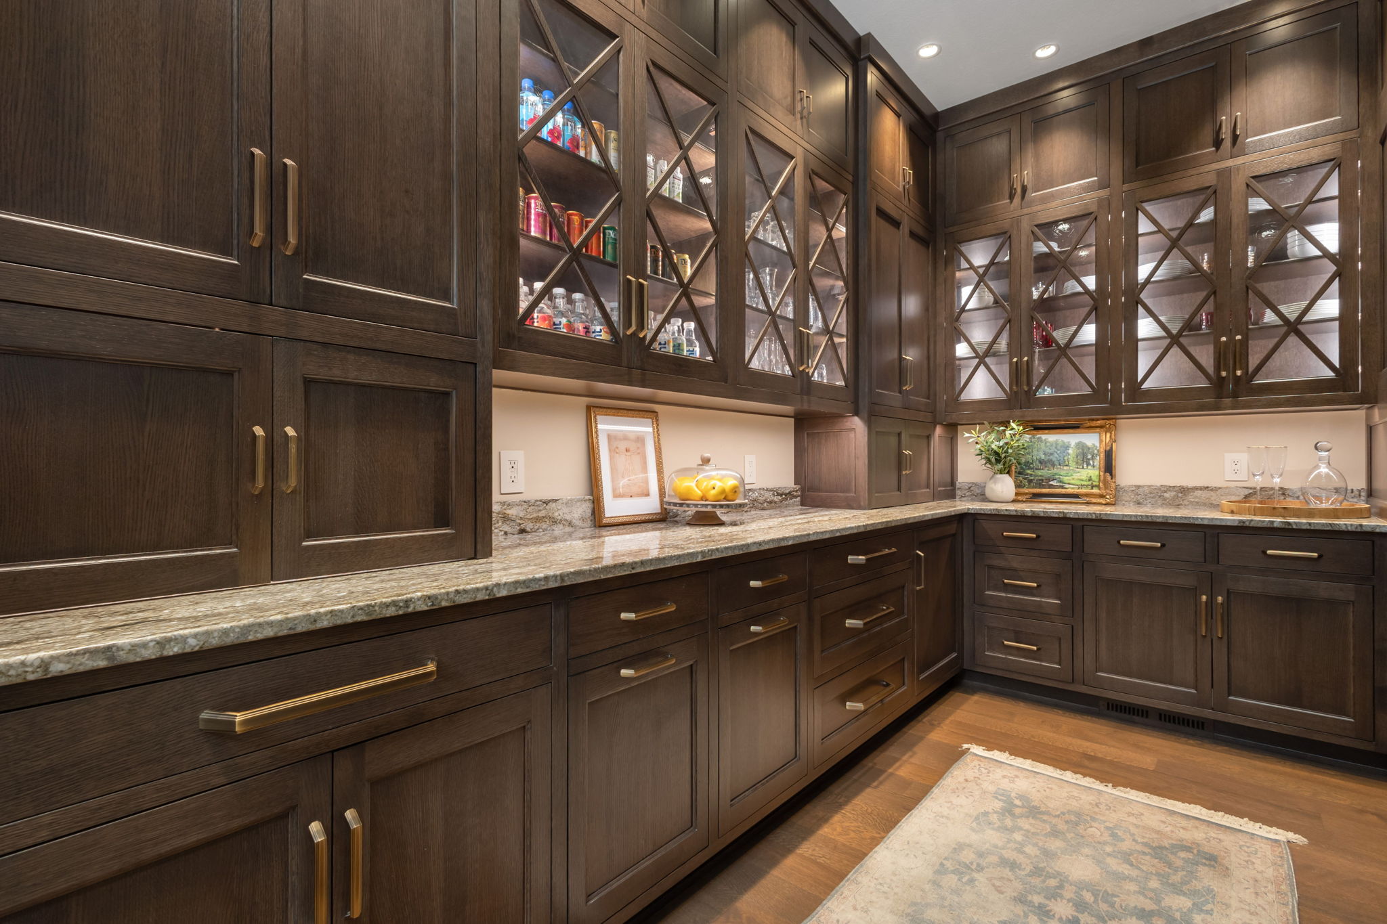
Outfitted with premium Gaggenau appliances, the kitchen includes three ovens, dual dishwashers, built-in coffee and espresso system, warming drawers, ice maker, and a paneled refrigerator. The home also features a large butler’s pantry, adding additional prep space, storage, and a seamless extension of the kitchen for hosting and everyday use.
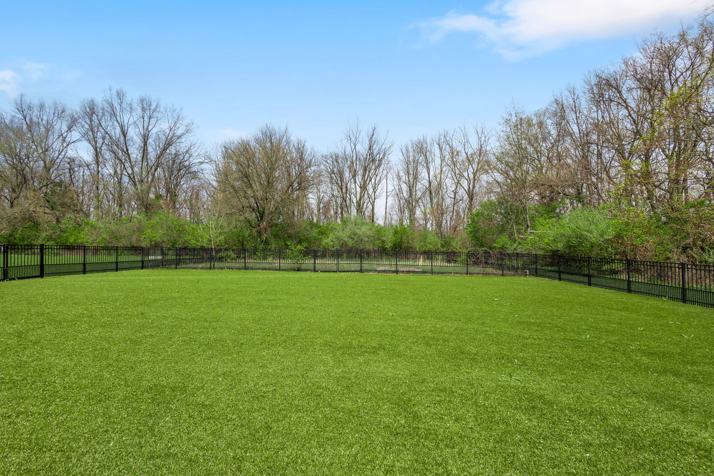
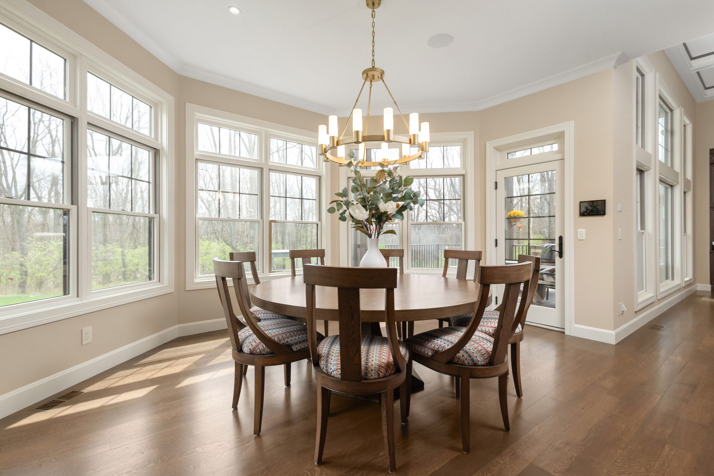
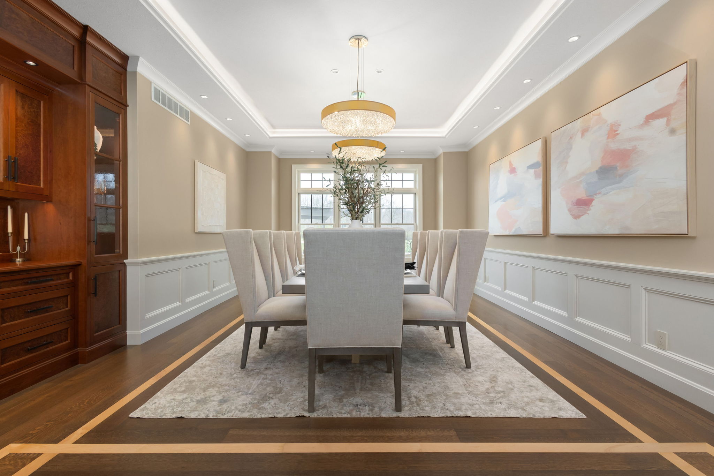
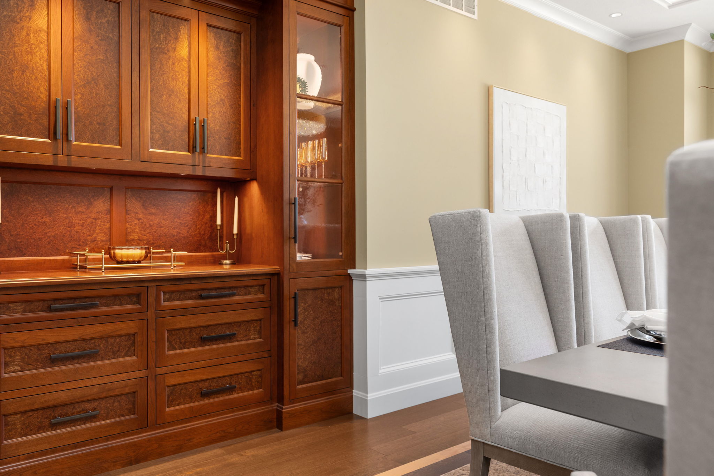
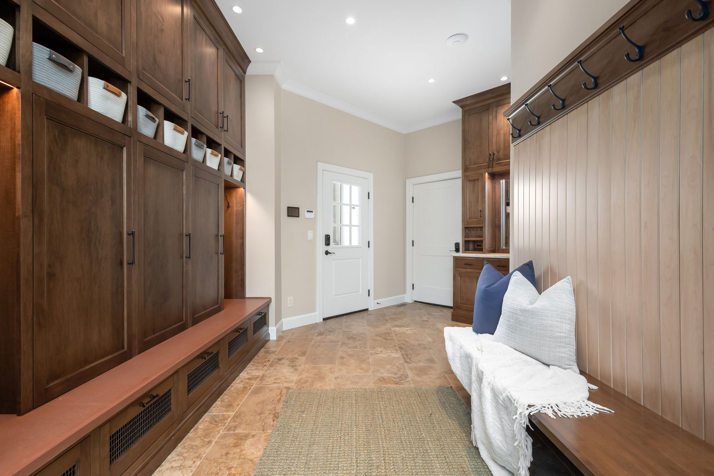
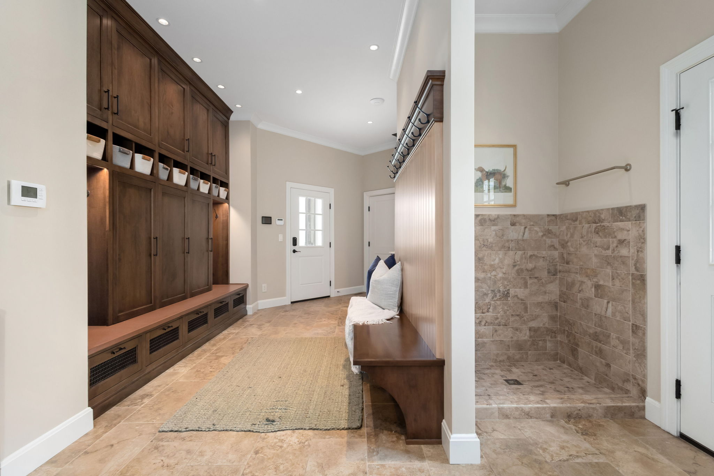
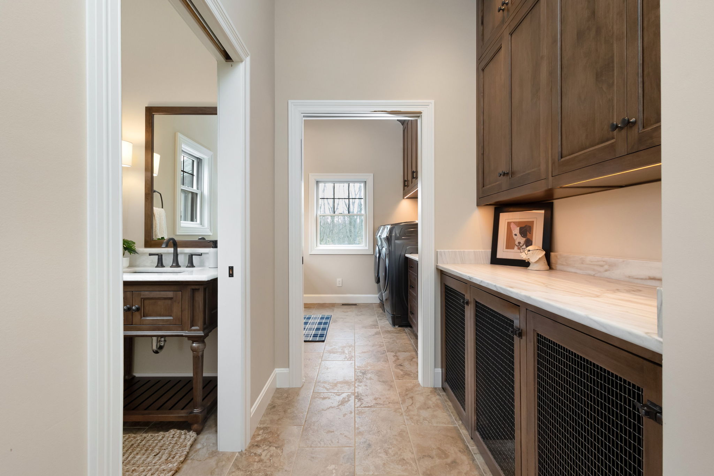
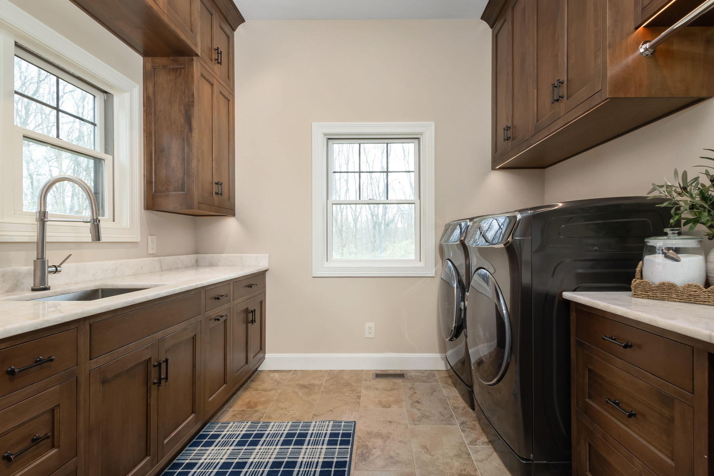
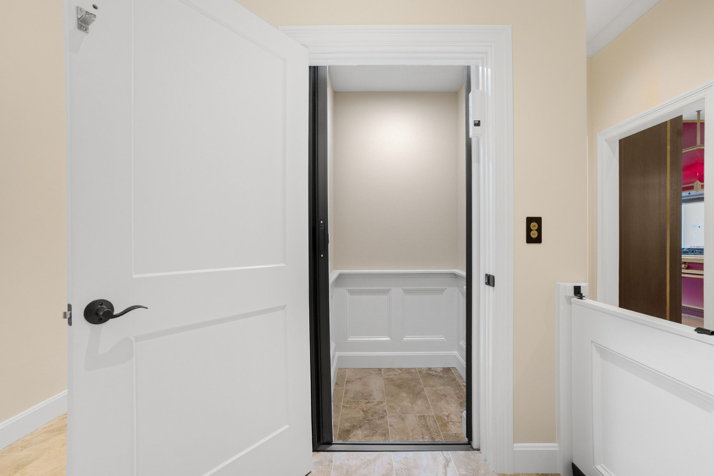
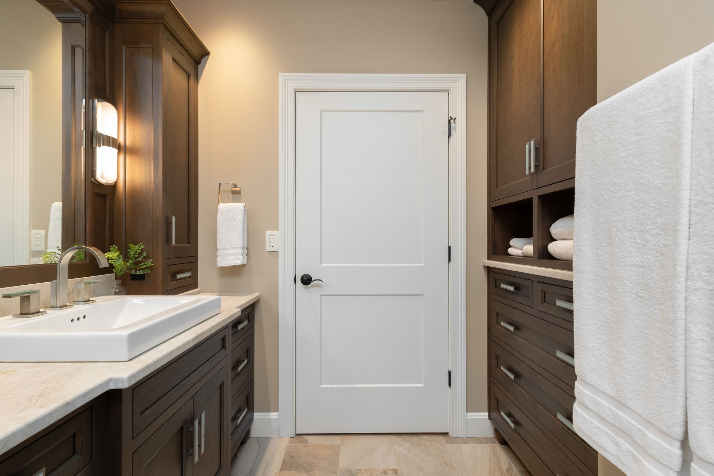
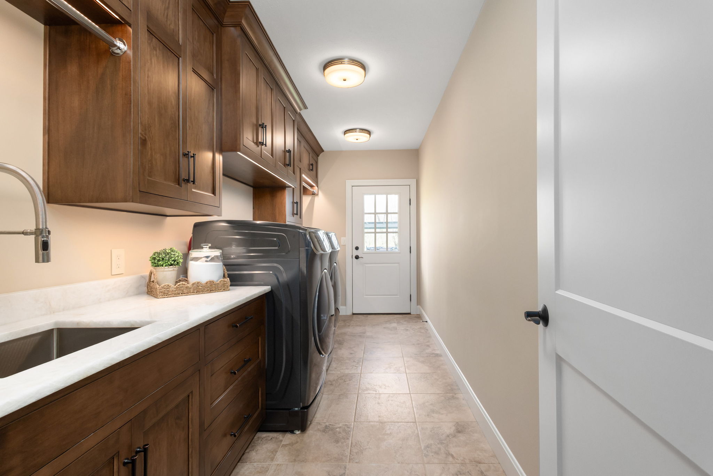
Designed for effortless daily living, the main level blends luxury with function, featuring a spacious mudroom, main-floor laundry, elevator access, formal dining, and a dedicated dog wash with direct entry to a fully fenced turf area.
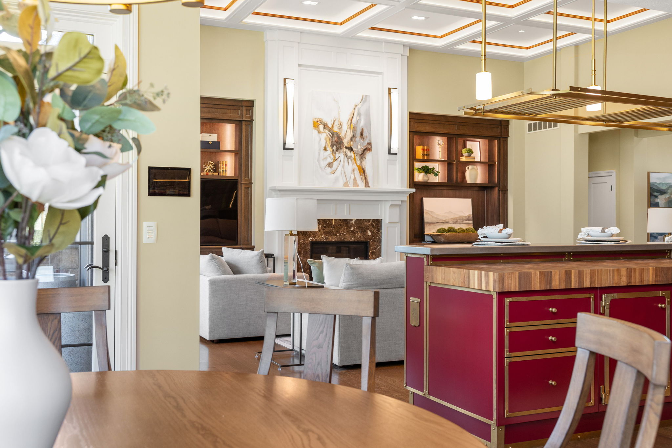
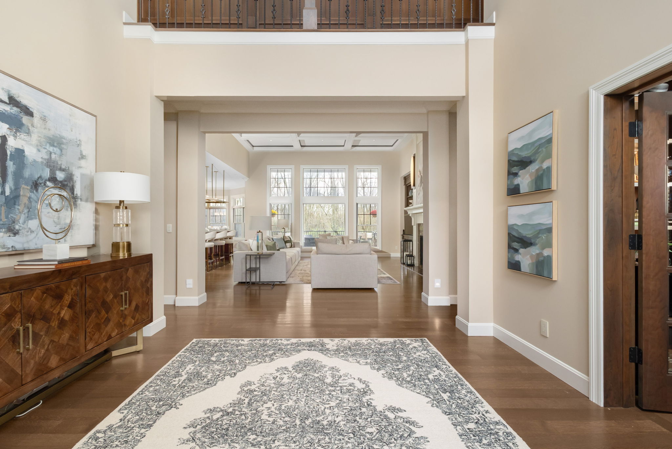
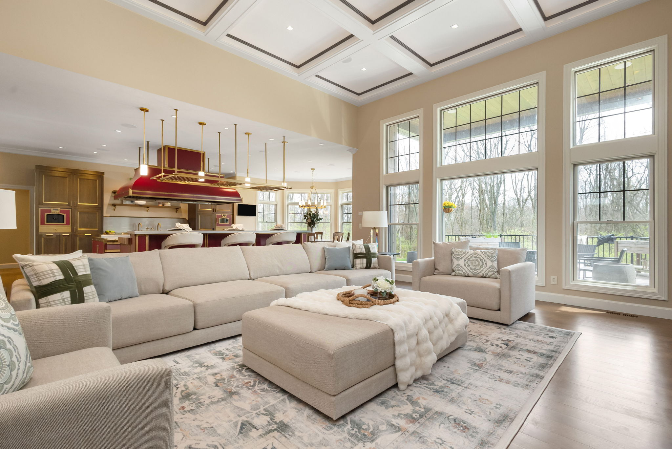
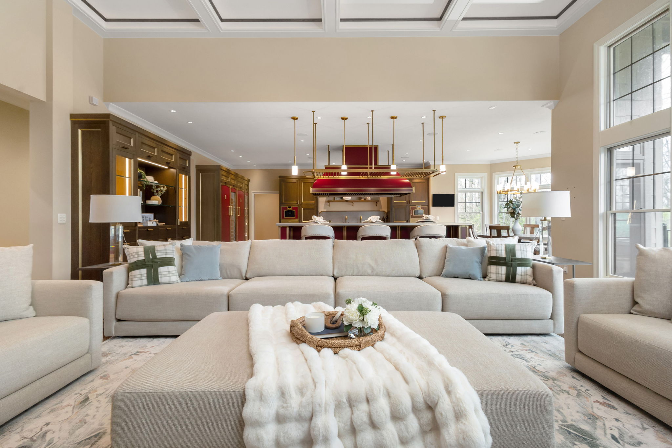
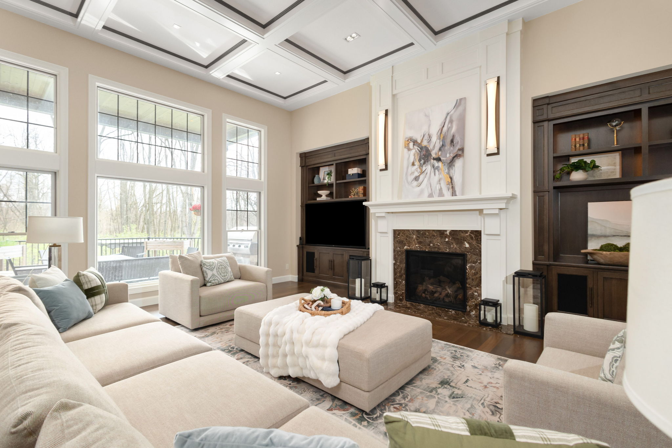
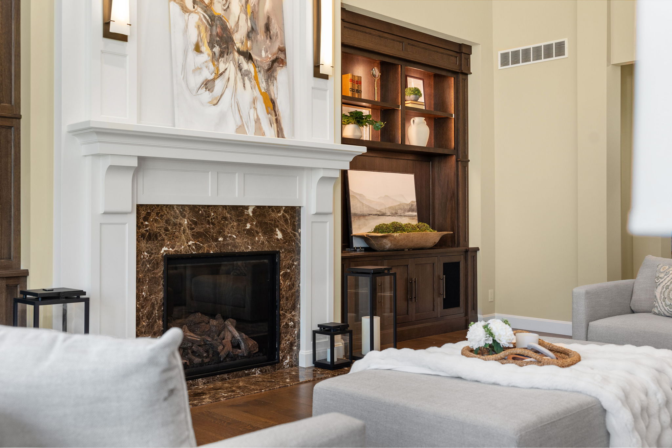
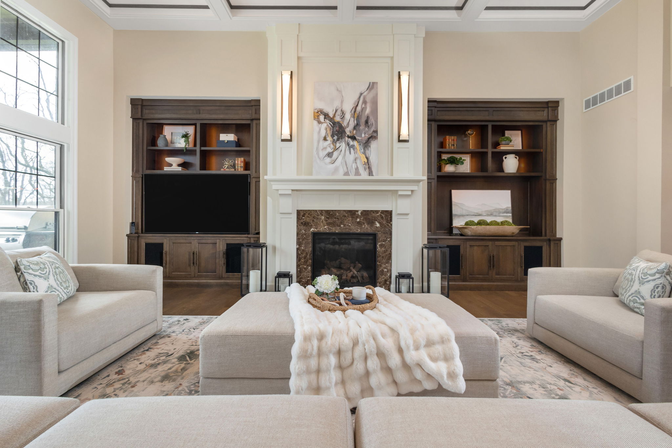
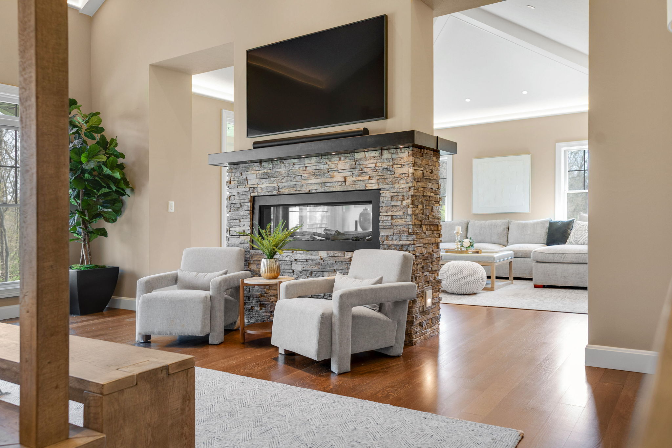
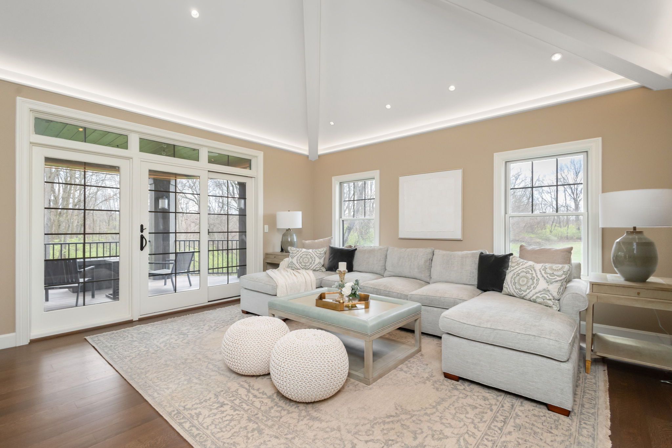
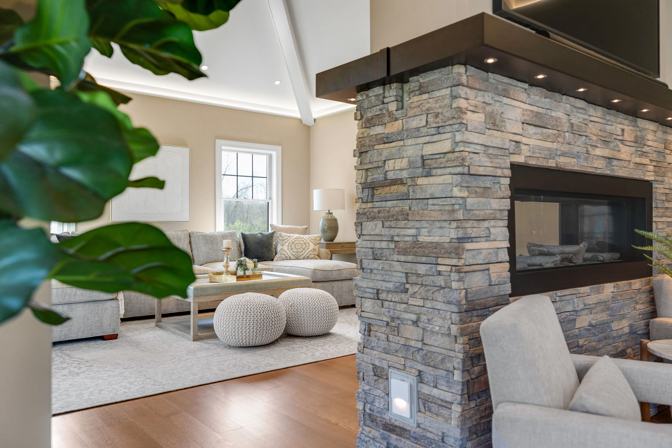
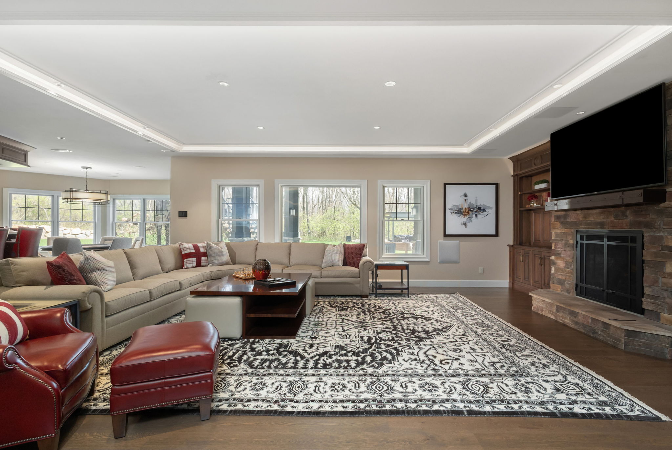
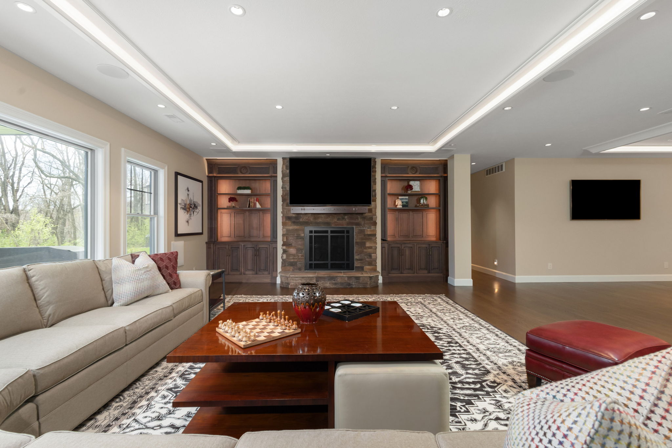
A stunning open-concept living space with soaring coffered ceilings and walls of floor-to-ceiling windows that fill the room with natural light and frame the surrounding landscape. A statement fireplace, flanked by custom built-ins, anchors the space and creates a warm, refined setting for both everyday living and elevated entertaining.
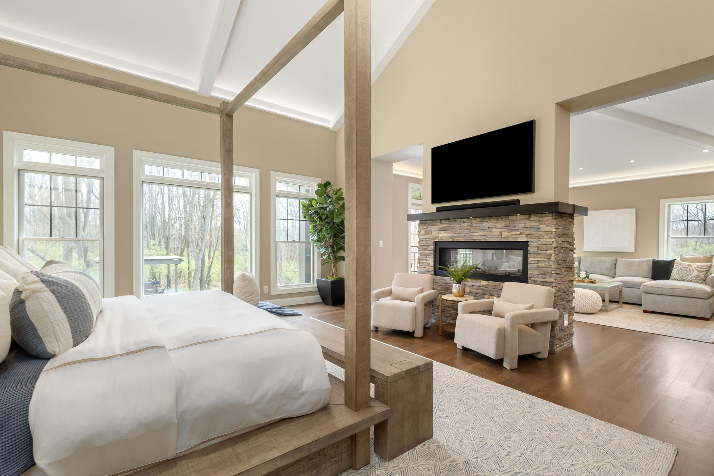
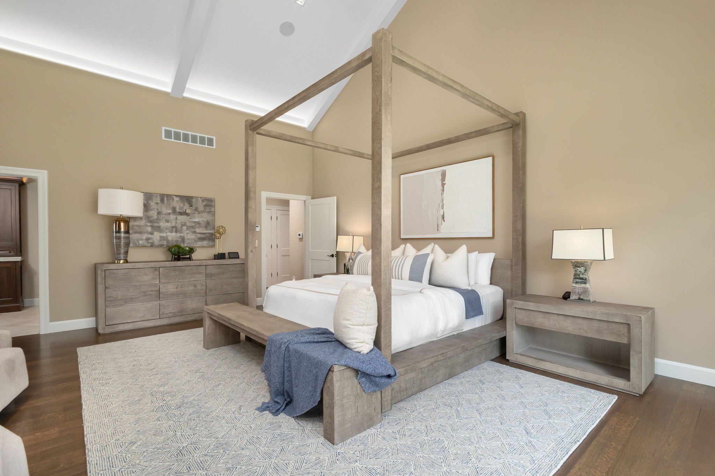
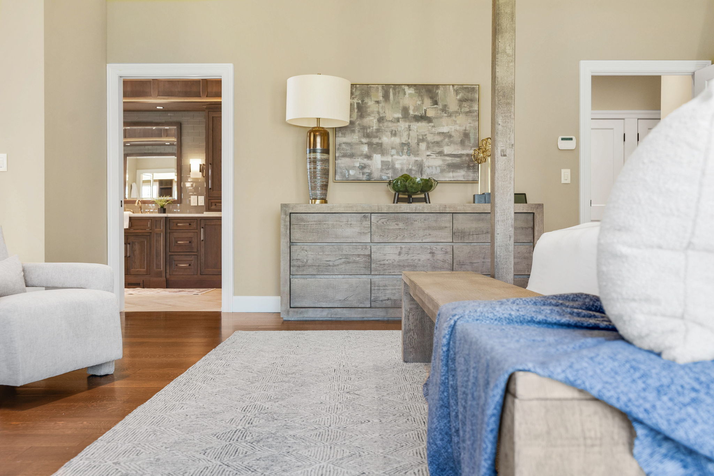
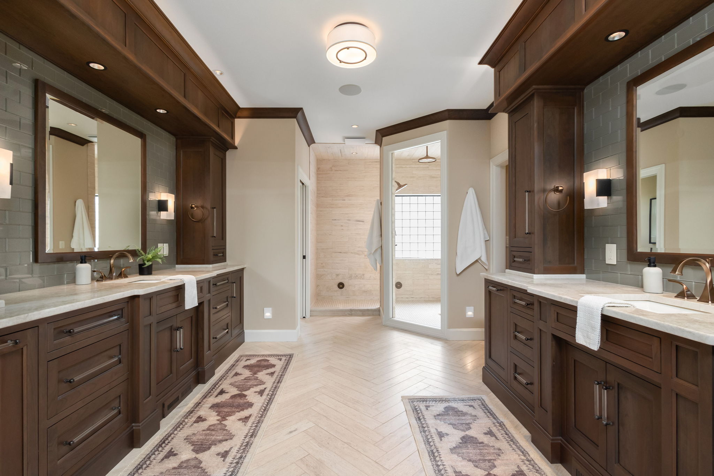
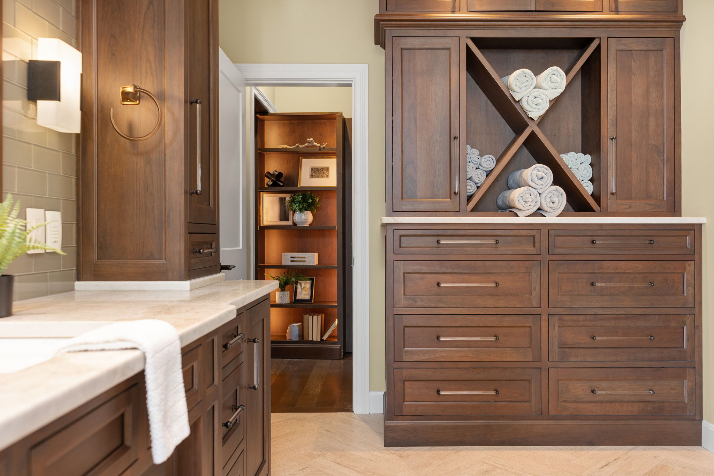
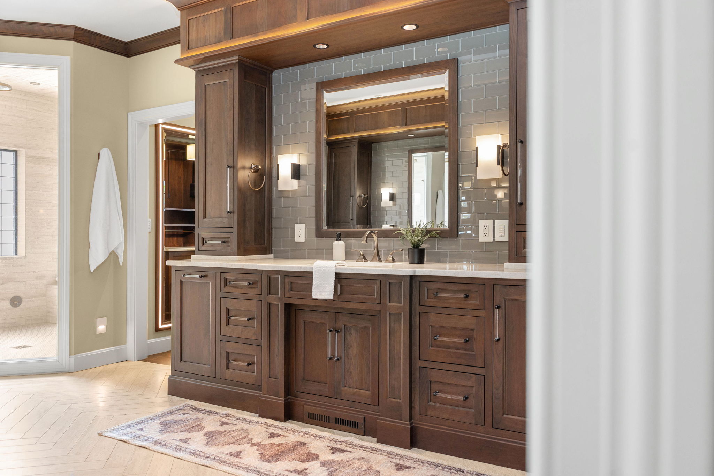
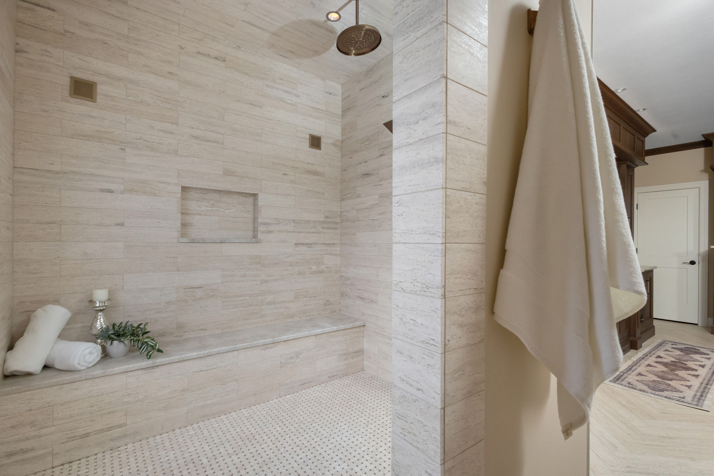
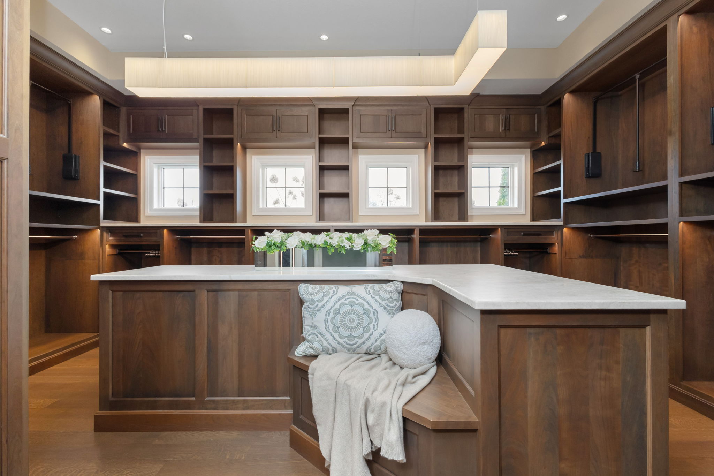
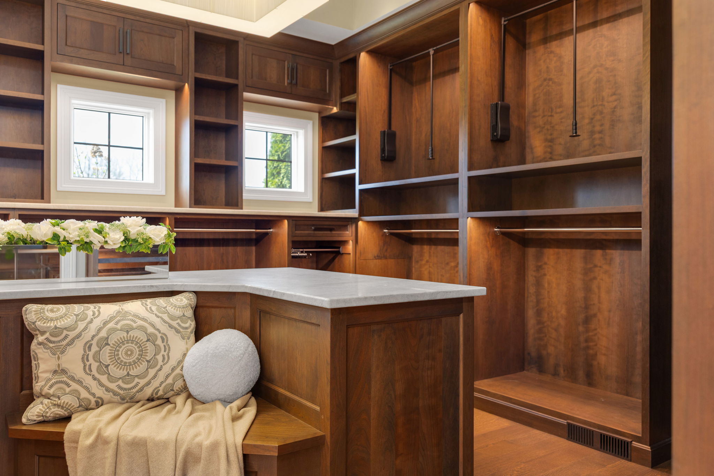
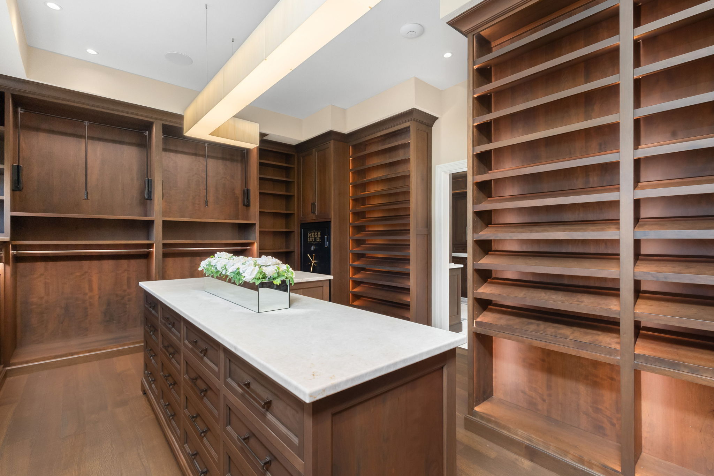
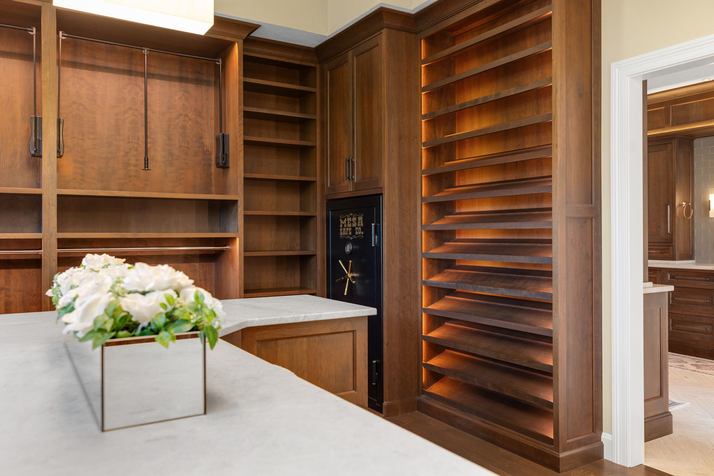
A serene main-level sanctuary designed for total privacy and comfort, featuring vaulted ceilings, a two-sided fireplace, and a sitting area that opens to a secluded deck. The spa-inspired bath offers heated floors, a walk-in shower, and an expansive custom closet with integrated safe.
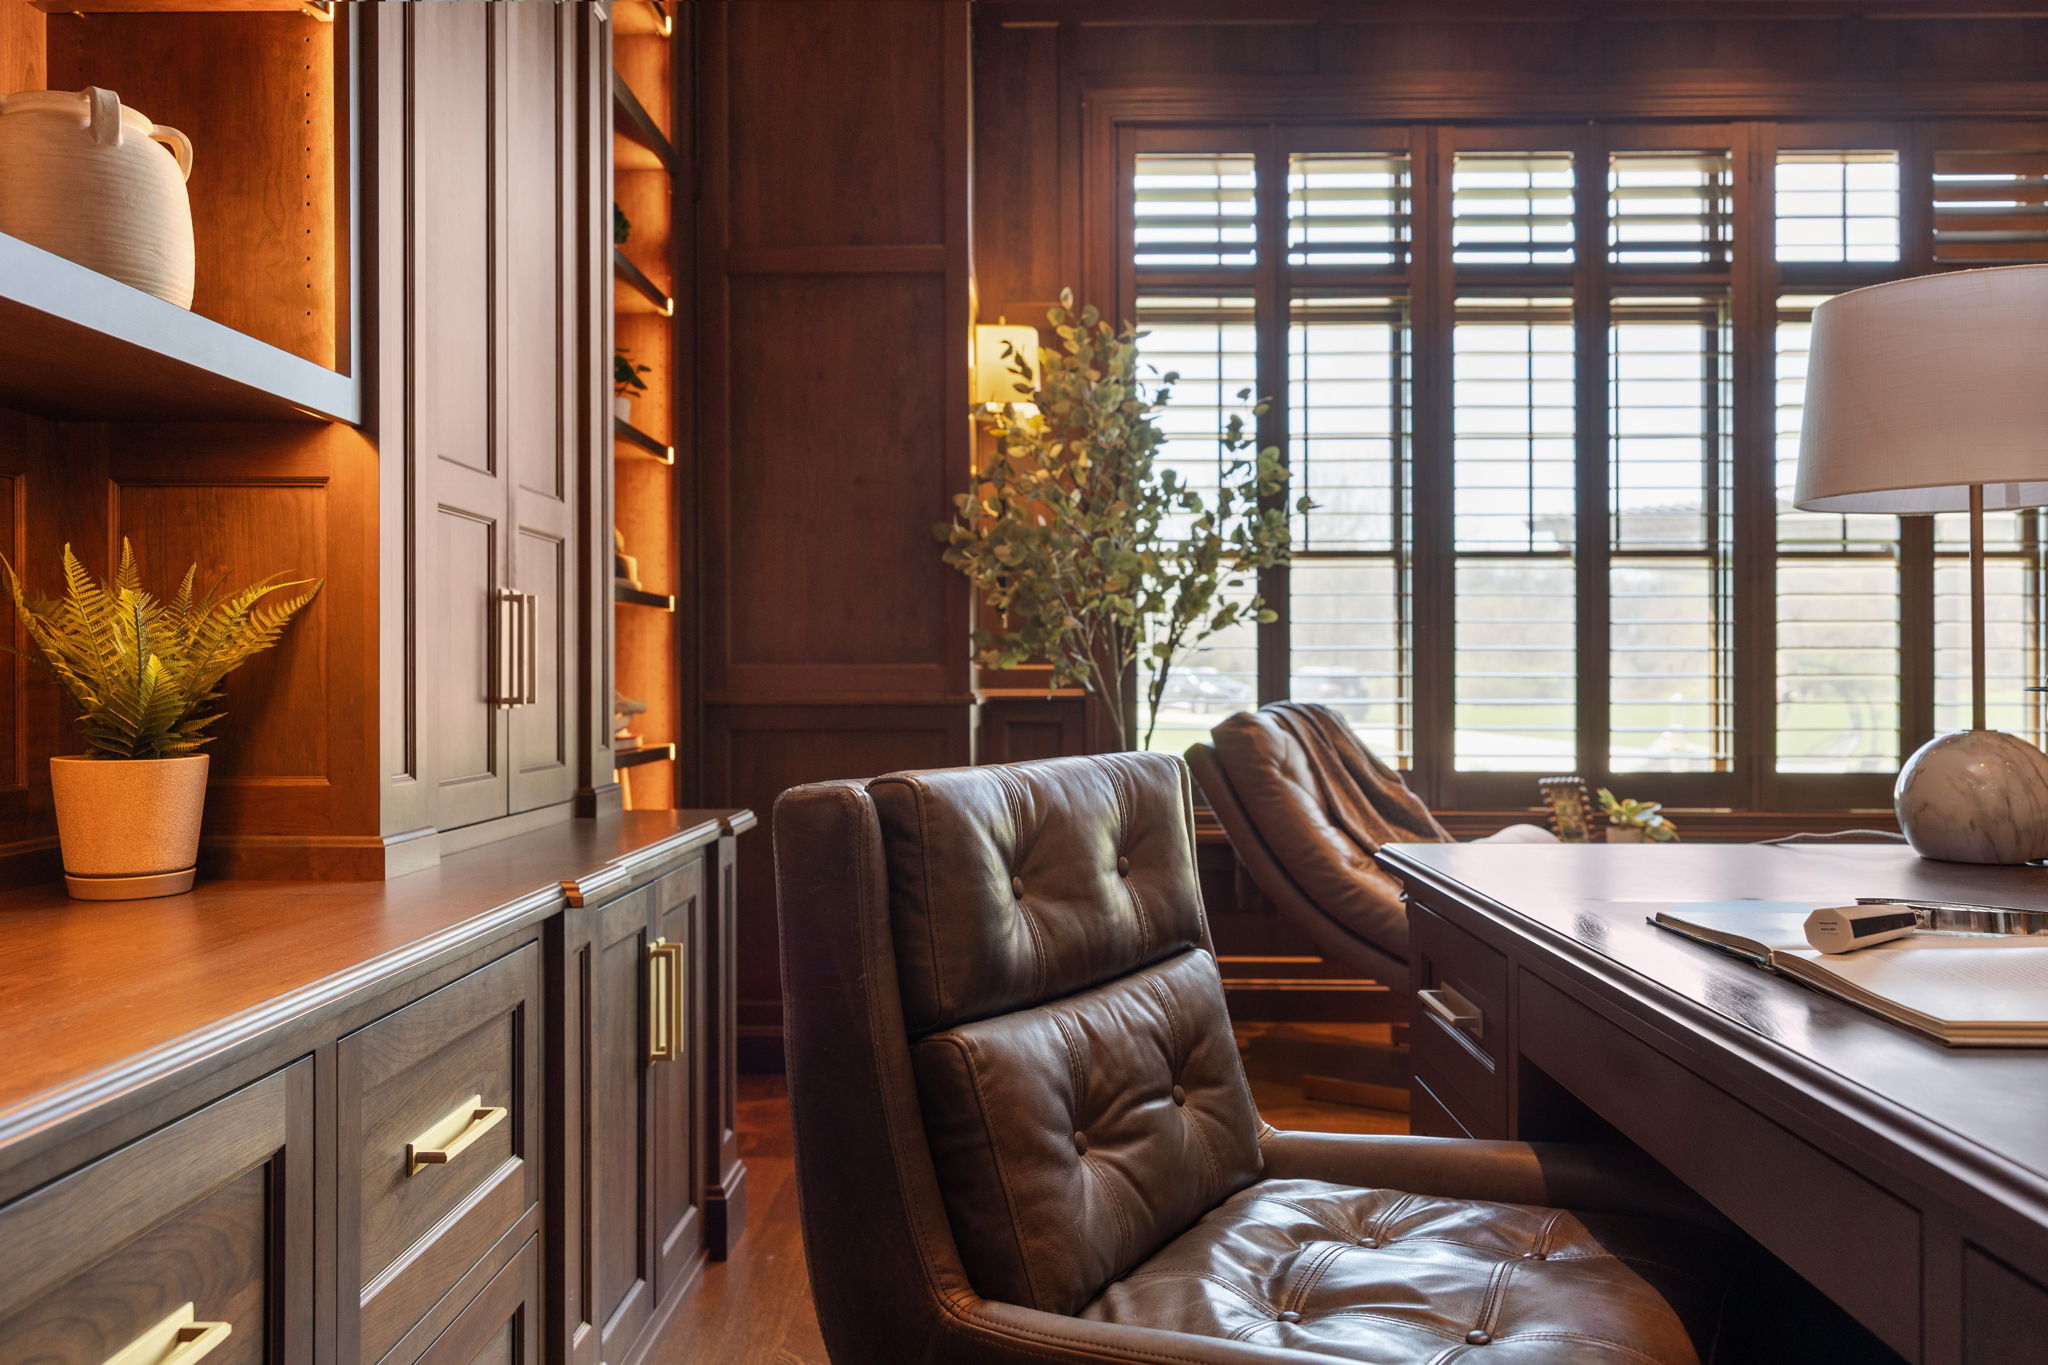
An elegant, richly appointed workspace with cherry paneling, herringbone flooring, and a custom built-in desk. A hidden spiral staircase leads to a private reading loft, creating a quiet, elevated escape connected to both the office and primary suite, with Bowers & Wilkins speakers enhancing both the main study and loft for a refined, immersive atmosphere.
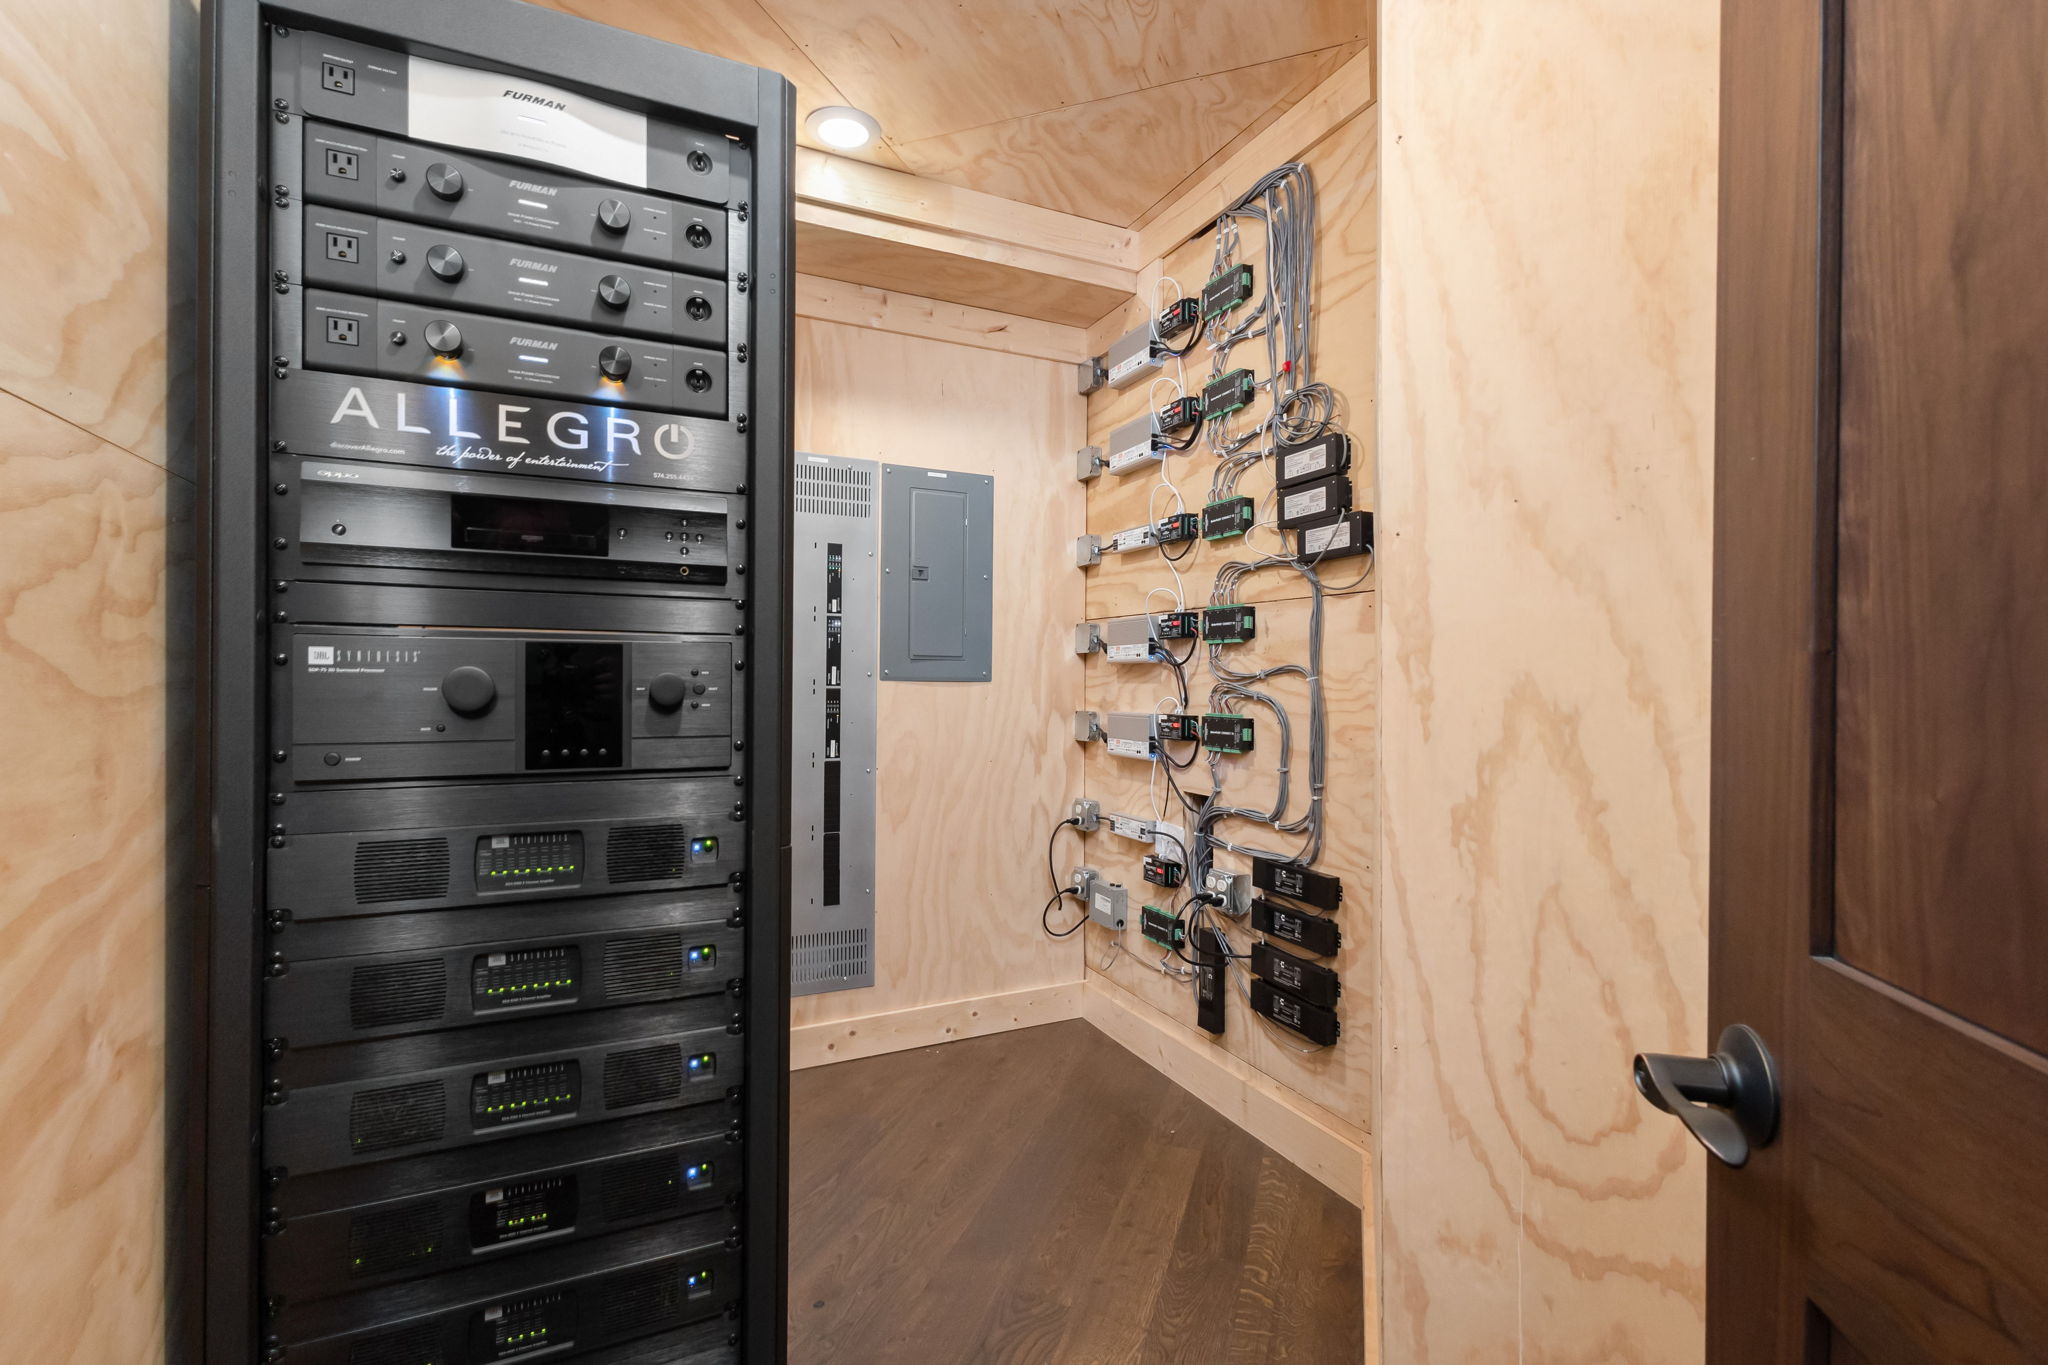
A professionally designed, fully immersive theater crafted with expert precision for sound, lighting, and optimal sight lines. Every coffered ceiling and wall is integrated with Everest speakers, enhanced by acoustic treatments behind fabric-paneled walls for exceptional audio quality. Italian leather seating with power recline, headrests, and device charging pairs with a Sony 4K projector and a dedicated climate control system to deliver a true luxury cinema experience.
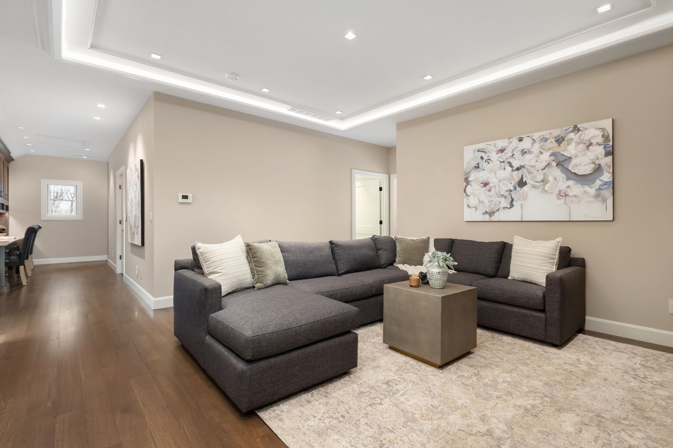
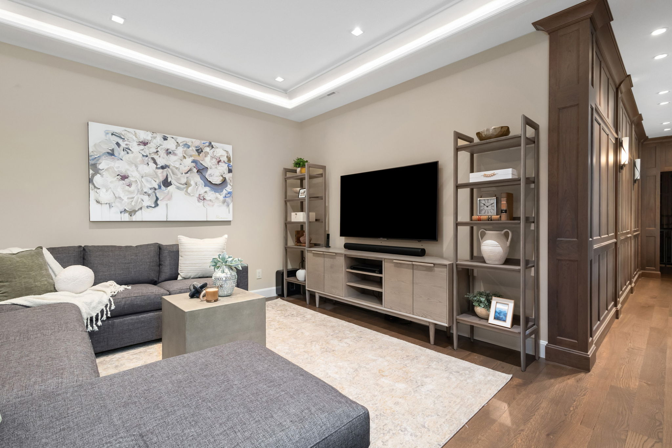
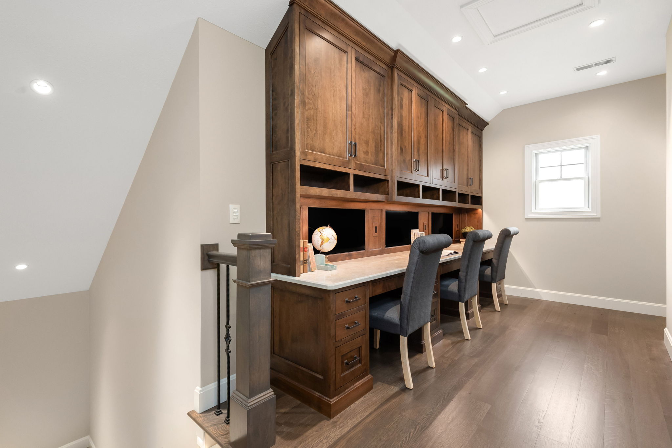
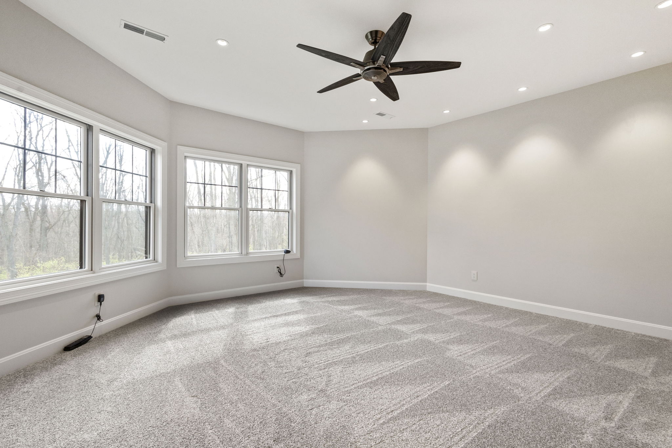
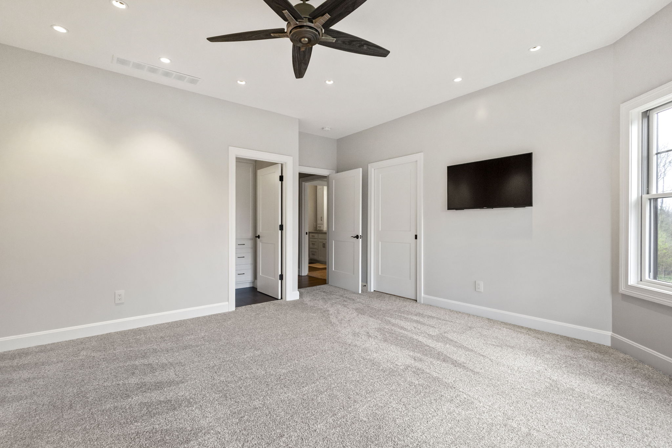
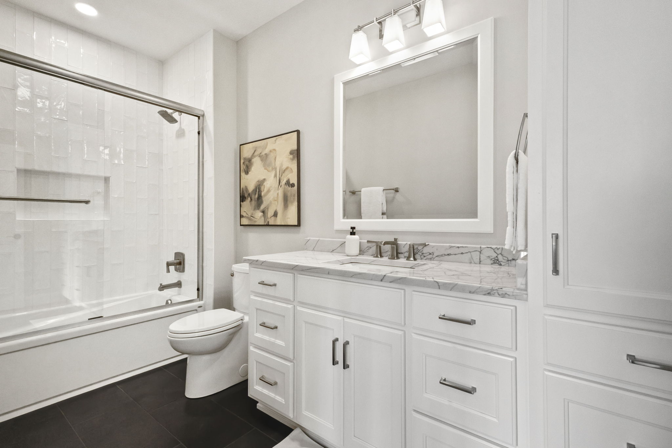
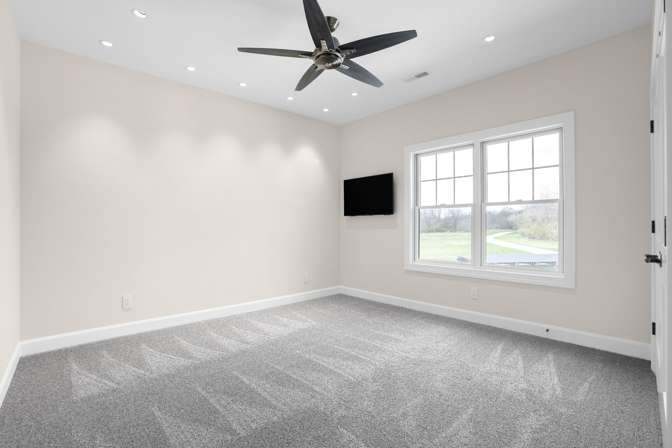
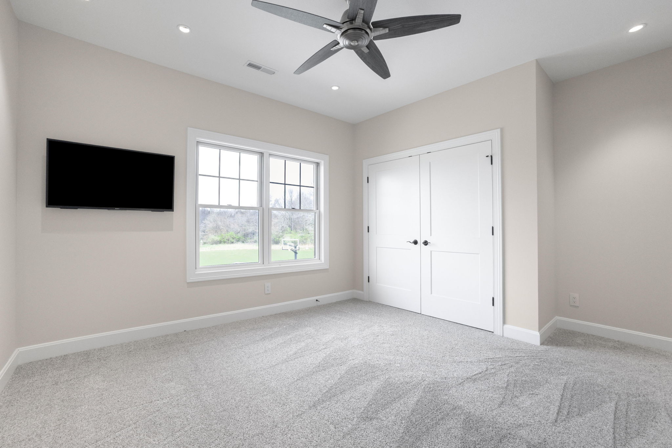
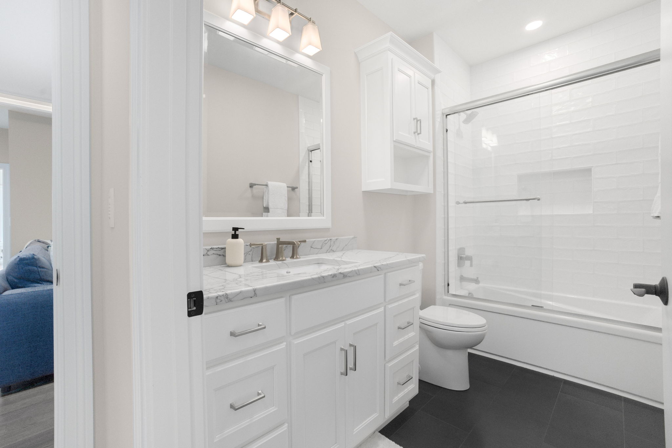
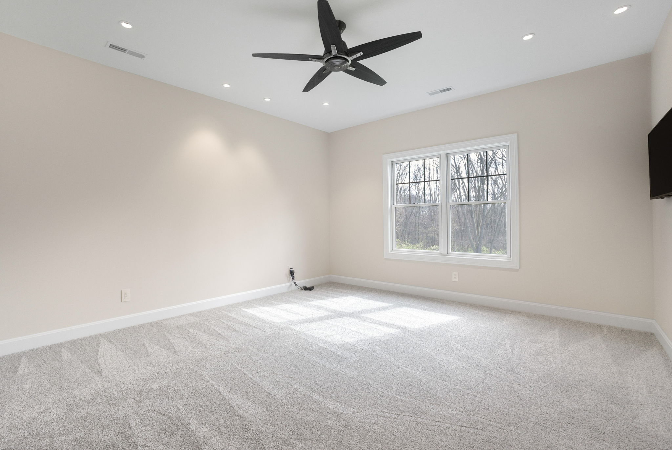
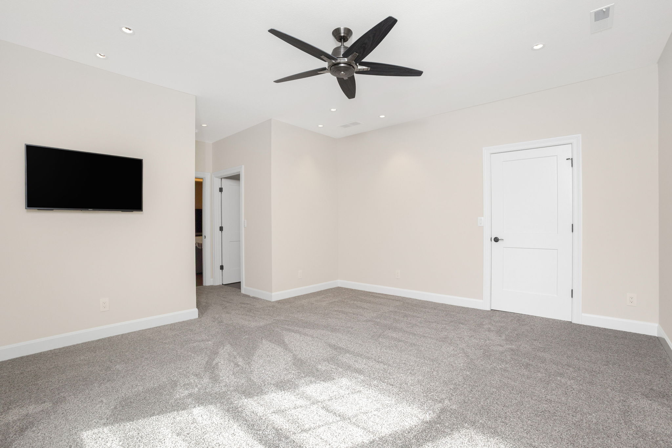
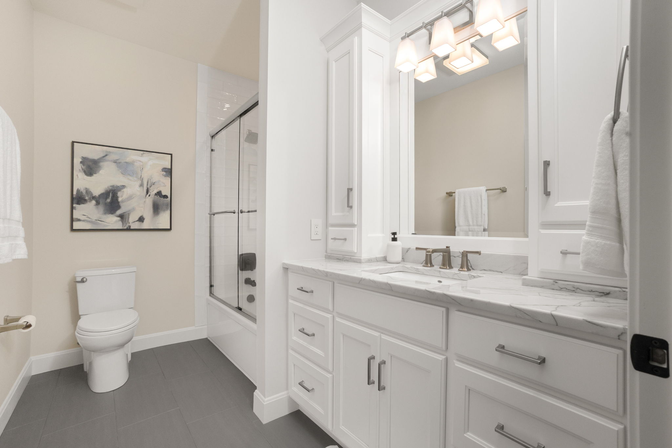
The upper level offers three well-appointed ensuite bedrooms, along with a versatile loft space designed for additional lounging or entertainment. A built-in homework station creates a functional yet refined area for study or work, blending comfort with everyday practicality.
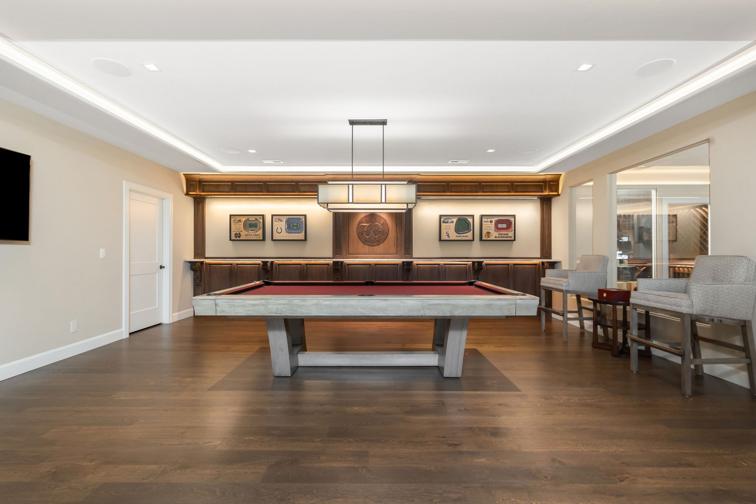
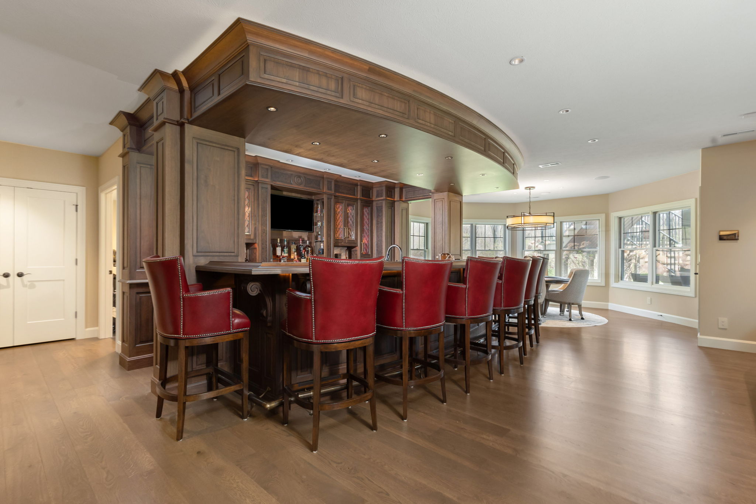
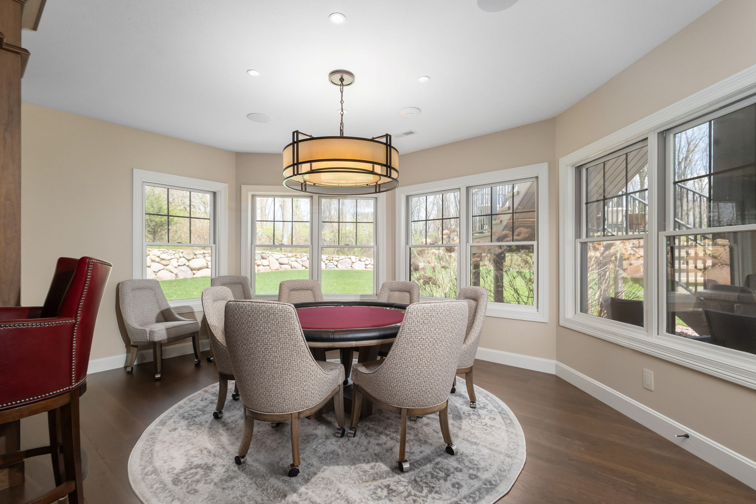
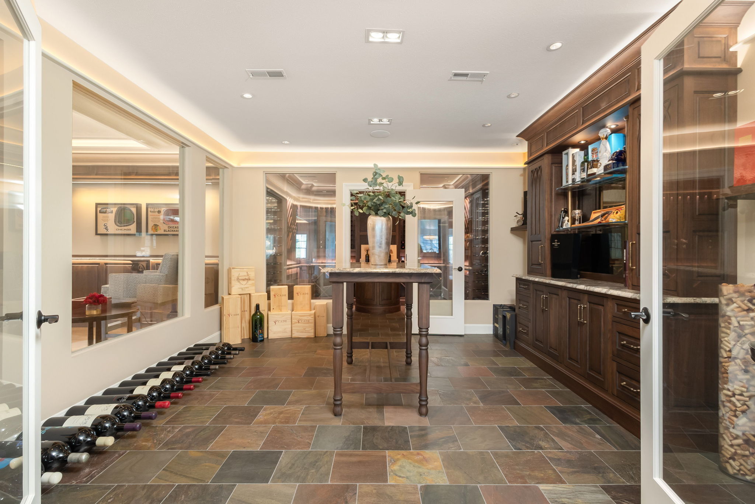
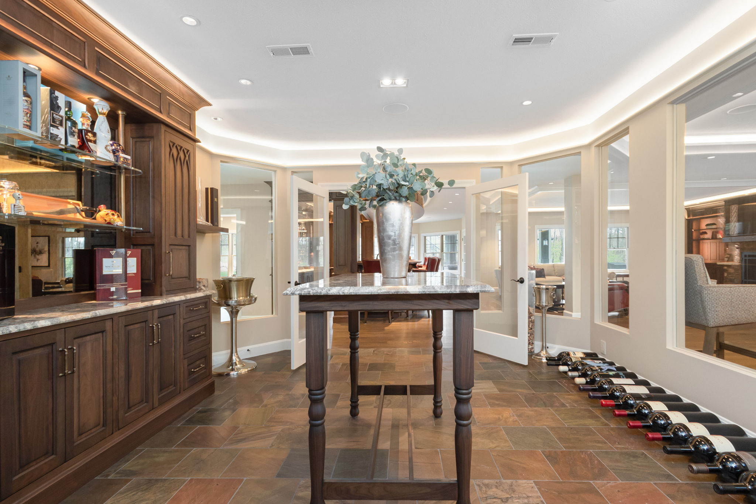
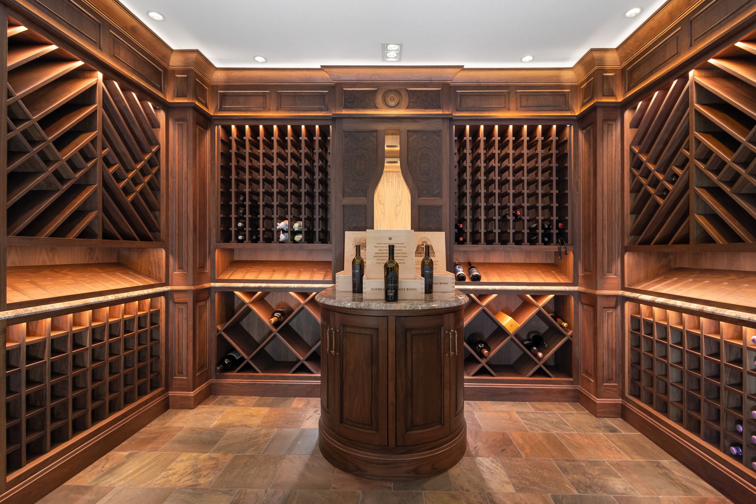
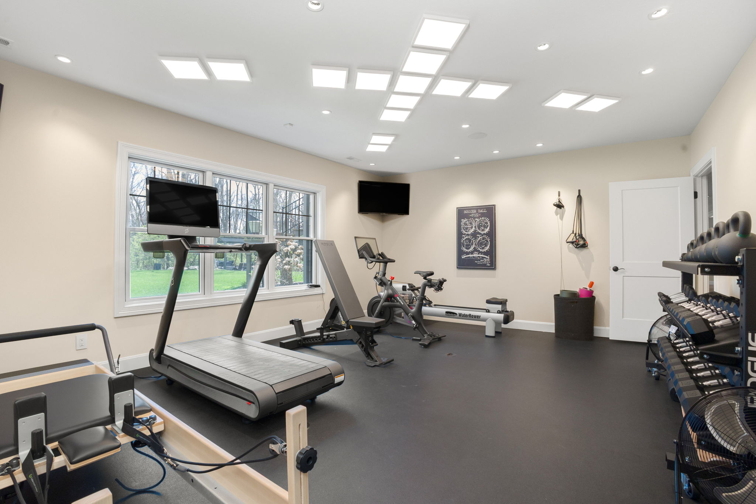
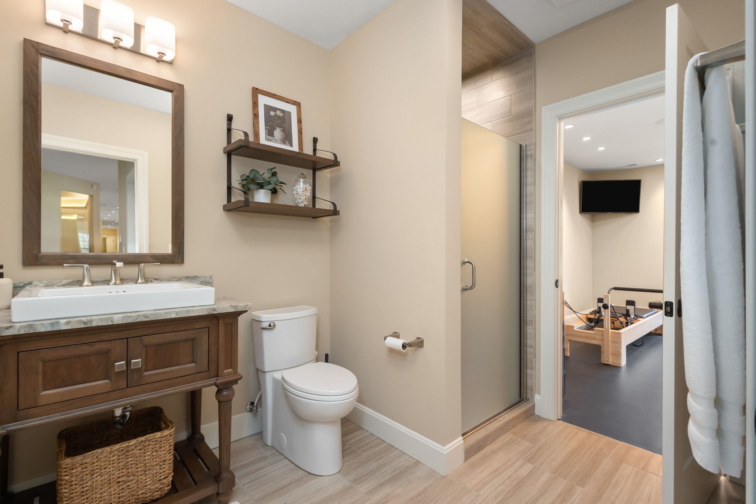
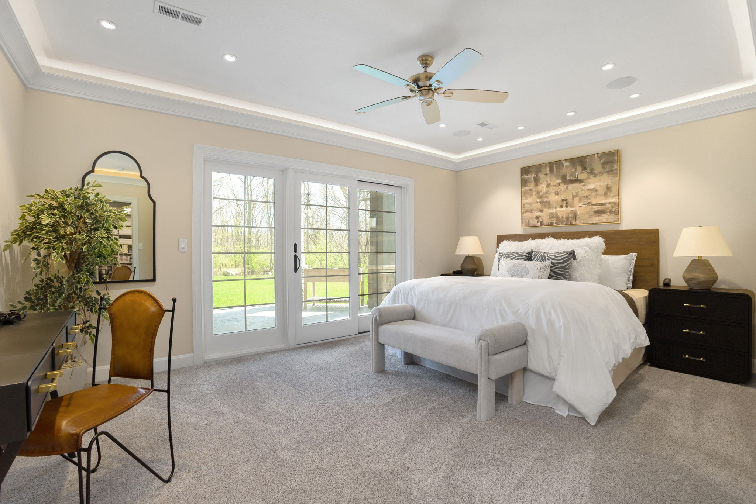
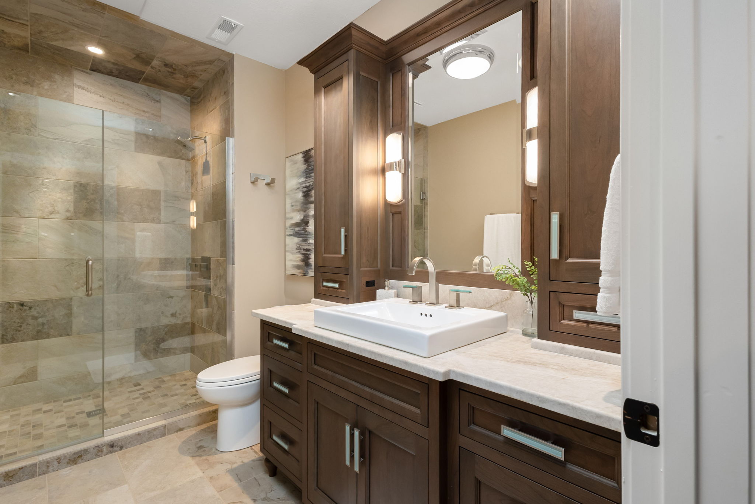
An entertainer’s haven with a custom bar, temperature-controlled wine cellar and tasting room, expansive lounge space, home gym, private bedroom and bath, plus a second laundry for added convenience.
Fill out the form below to start the reservation process. Once submitted you will receive an email with further instructions on how to submit your $10,000 refundable deposit. Your place in line has been reserved once payment is received.
*A $15.00 non-refundable Bank Fee applies to this transaction.