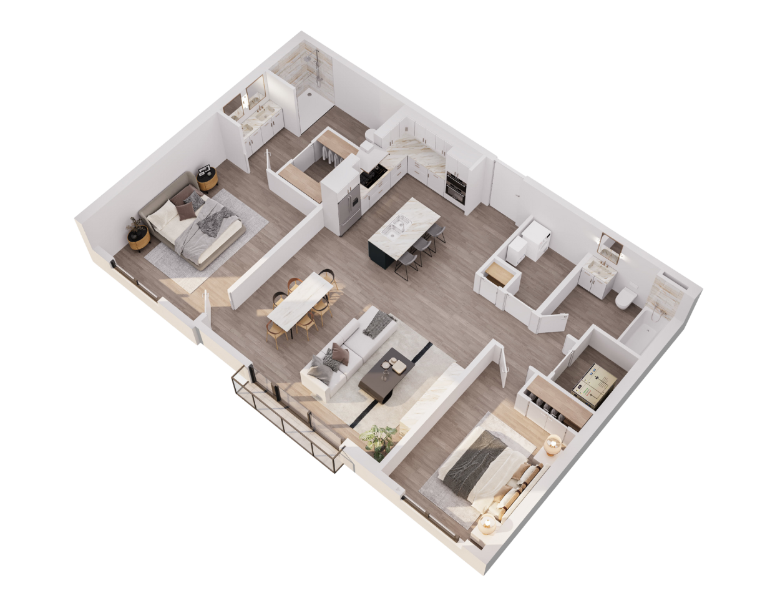
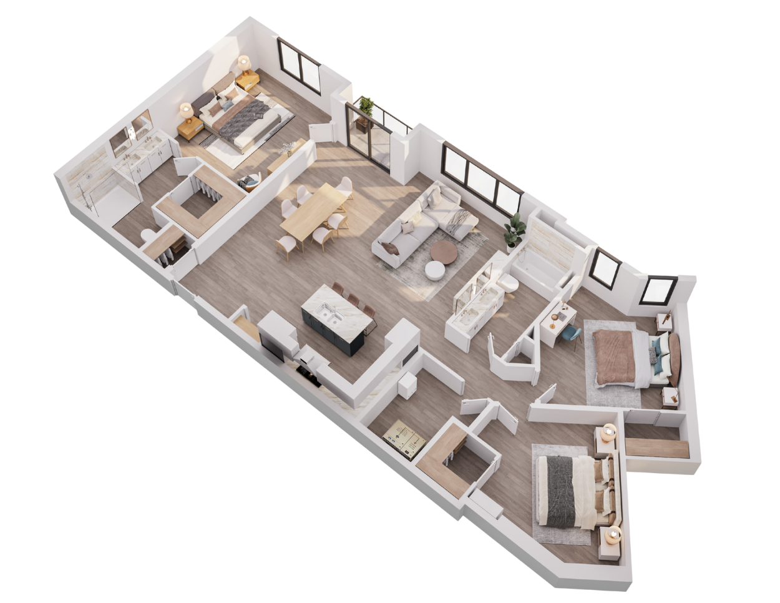
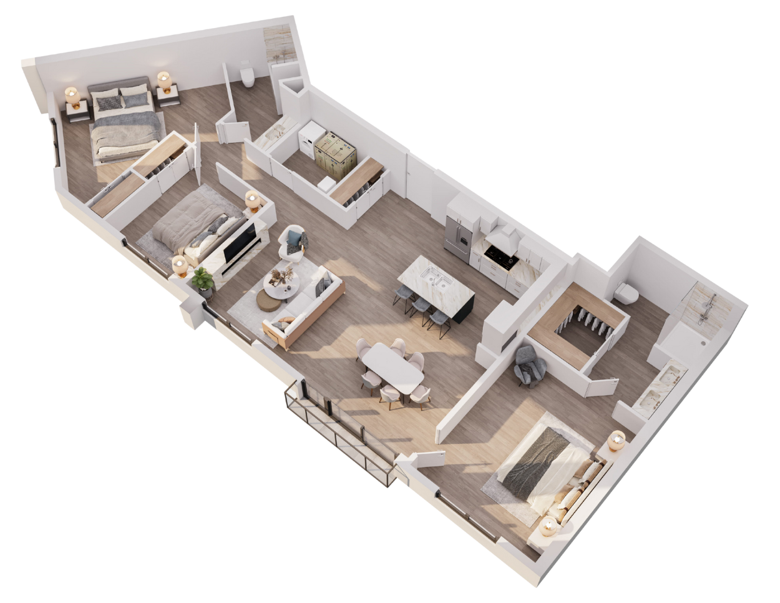
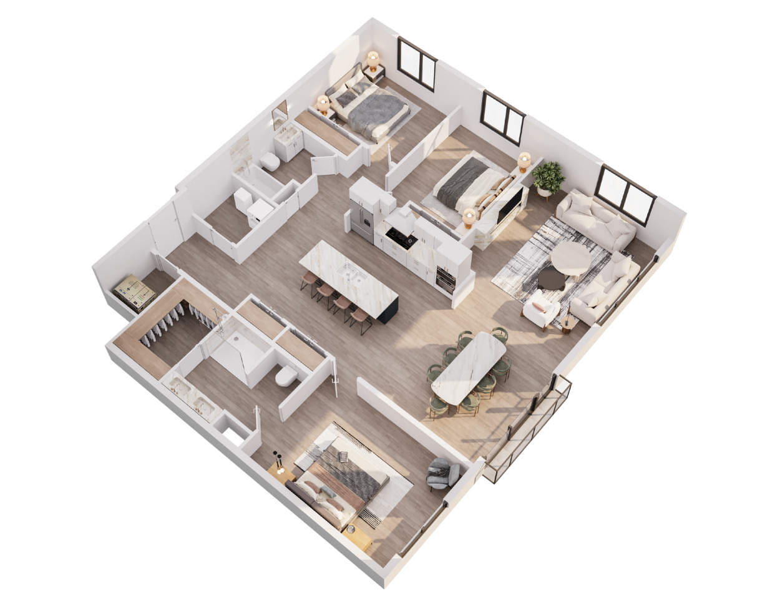
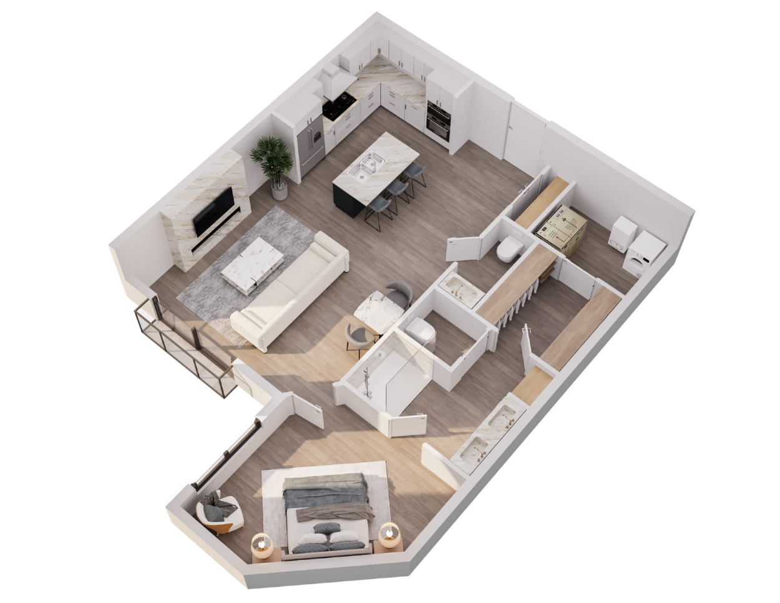
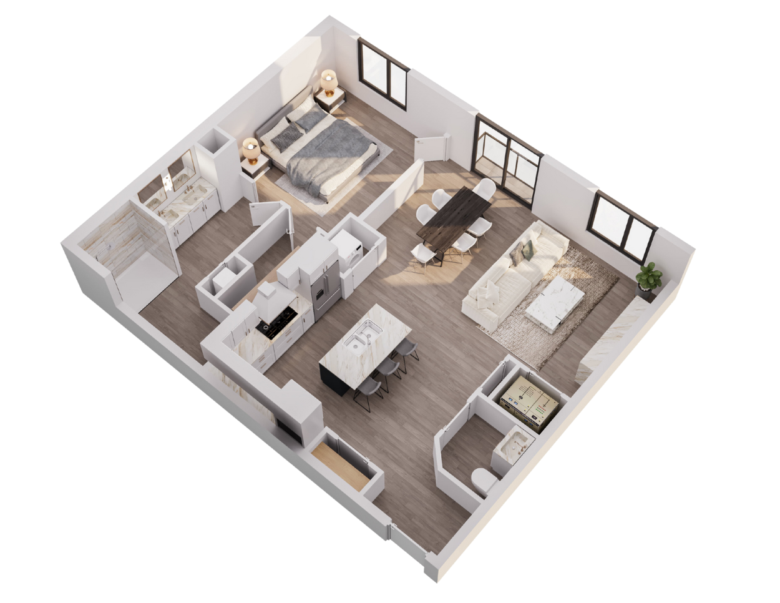
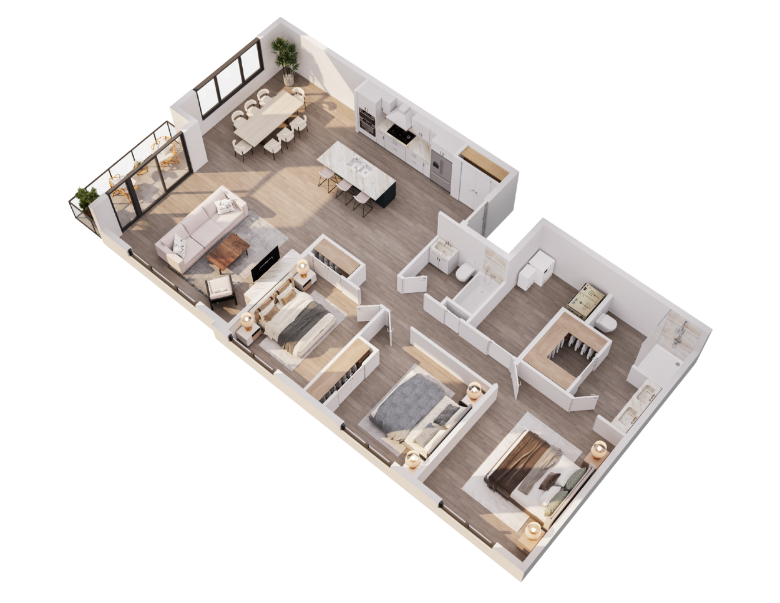
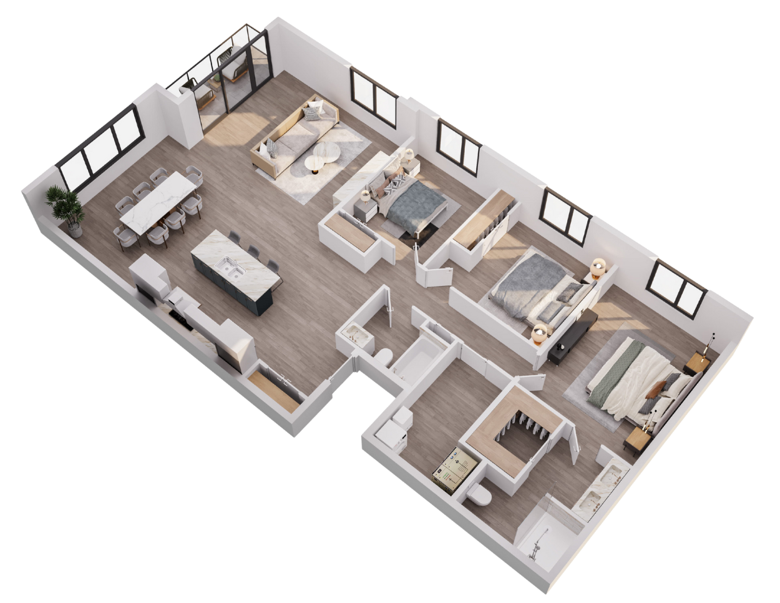
Varsity View Luxury Condominiums is the newest residential community to hit the Notre Dame market! Located across from the University of Notre Dame at the intersection of South Bend Ave and E Angela Blvd, Varsity View Luxury Condominiums offers modern design, premium finishes, and unbeatable proximity to campus. With thoughtfully designed floor plans ranging from 866 to 1,584 Sq Ft and one- to four- bedroom layouts, these upscale condominiums are sure to draw interest. Plus don’t miss out on the Golden Dome views from the rooftop deck!
UNRIVALED FEATURES
1 Block to Campus
39 Luxury Condominiums
1 to 4 Bed Units
866 – 1,500+ Sq Ft
Rooftop Views
Rooftop Deck & Lounge
Resident Gym
Covered Parking Options
ONE BLOCK FROM CAMPUS!
Situated one block east of the Notre Dame Athletics Facilities at the northeast corner of campus, Varsity View Luxury Condominiums is a private community within easy walking distance to the Notre Dame Stadium, Eddy Street Commons, and the Linebacker.
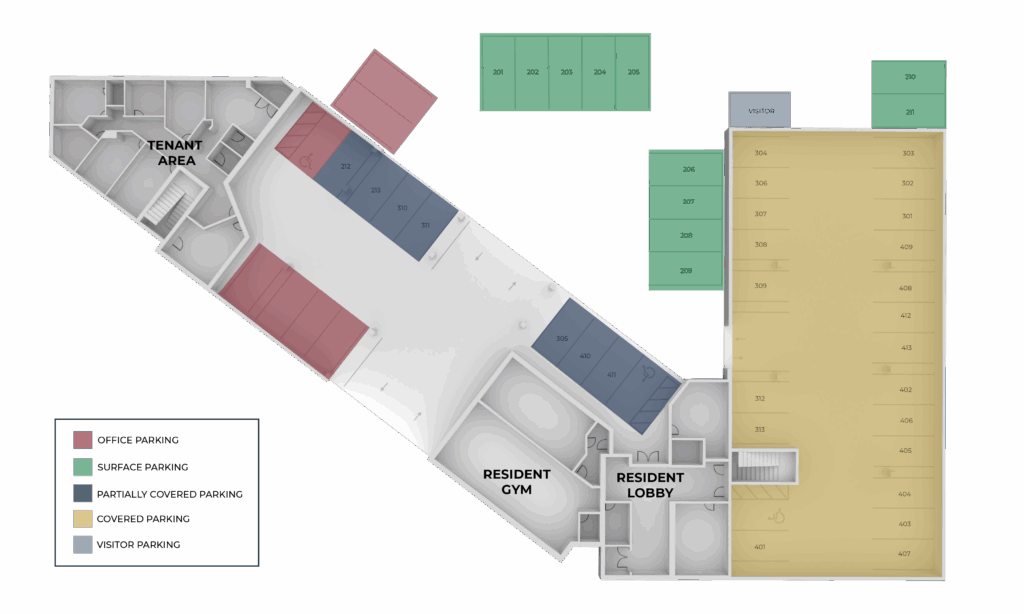
GROUND LEVEL
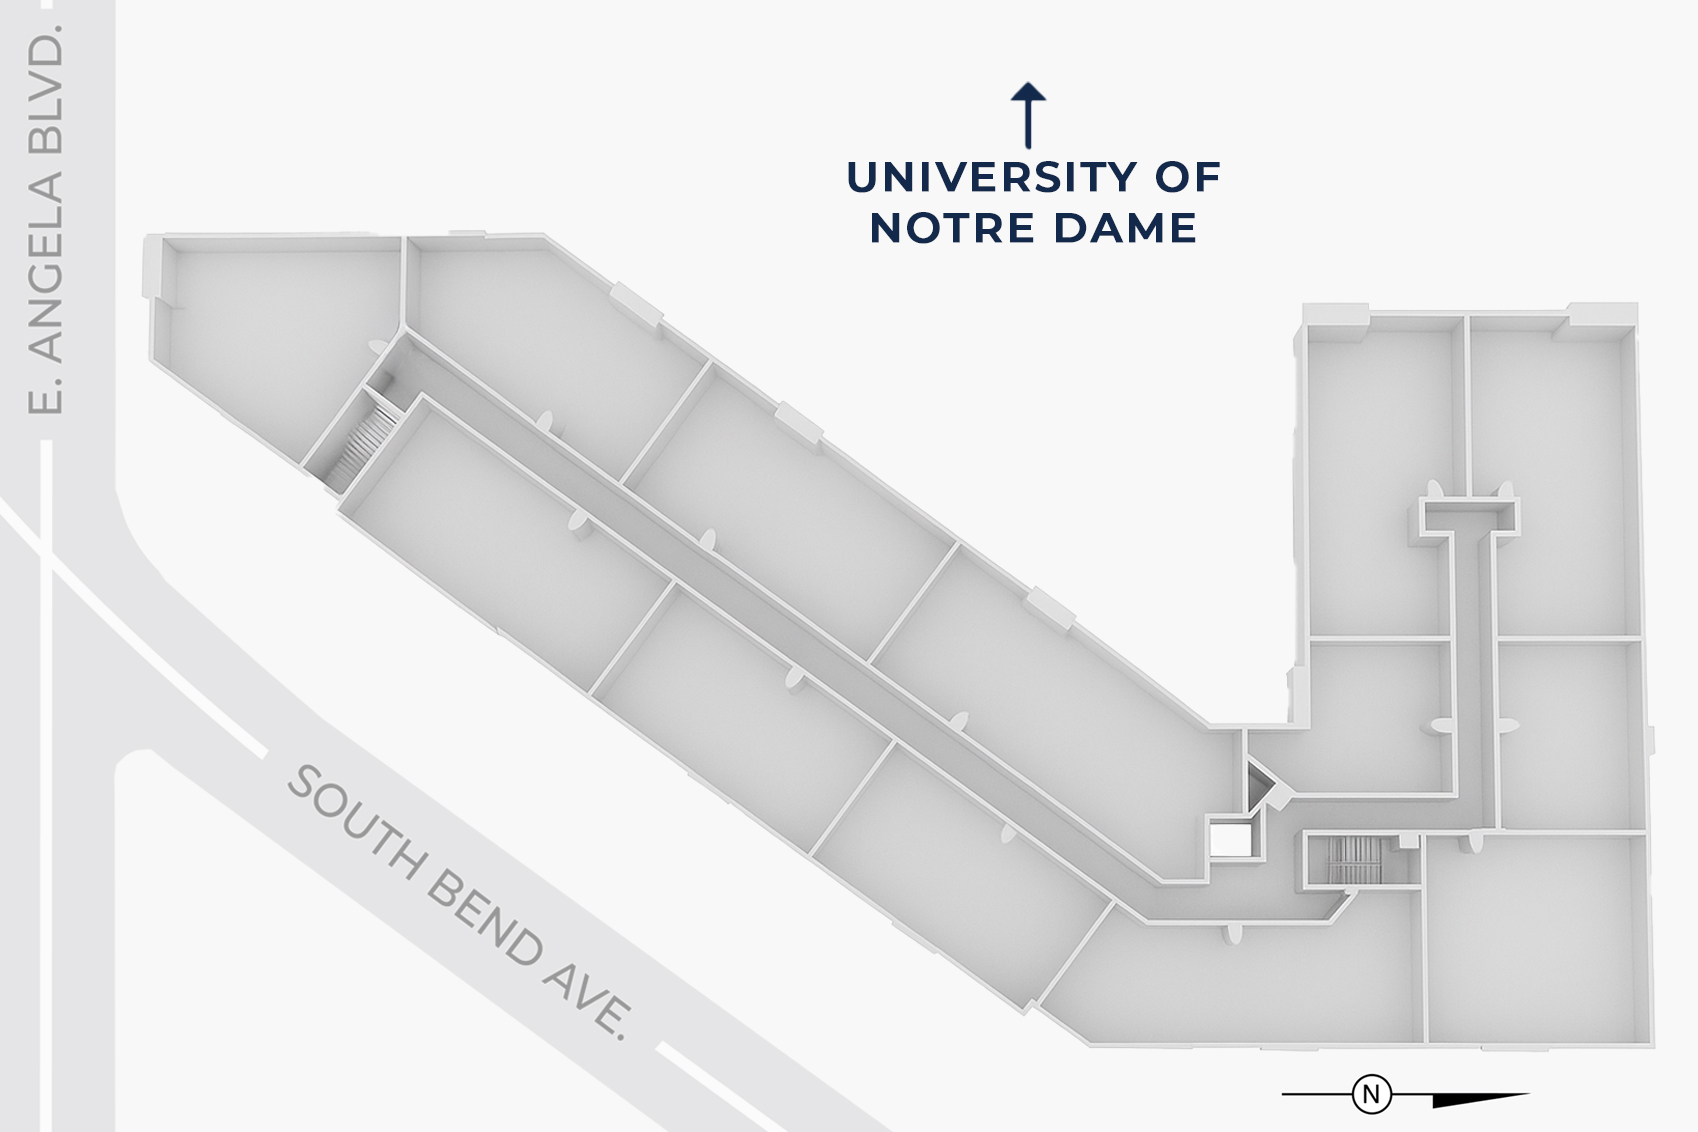
SECOND FLOOR
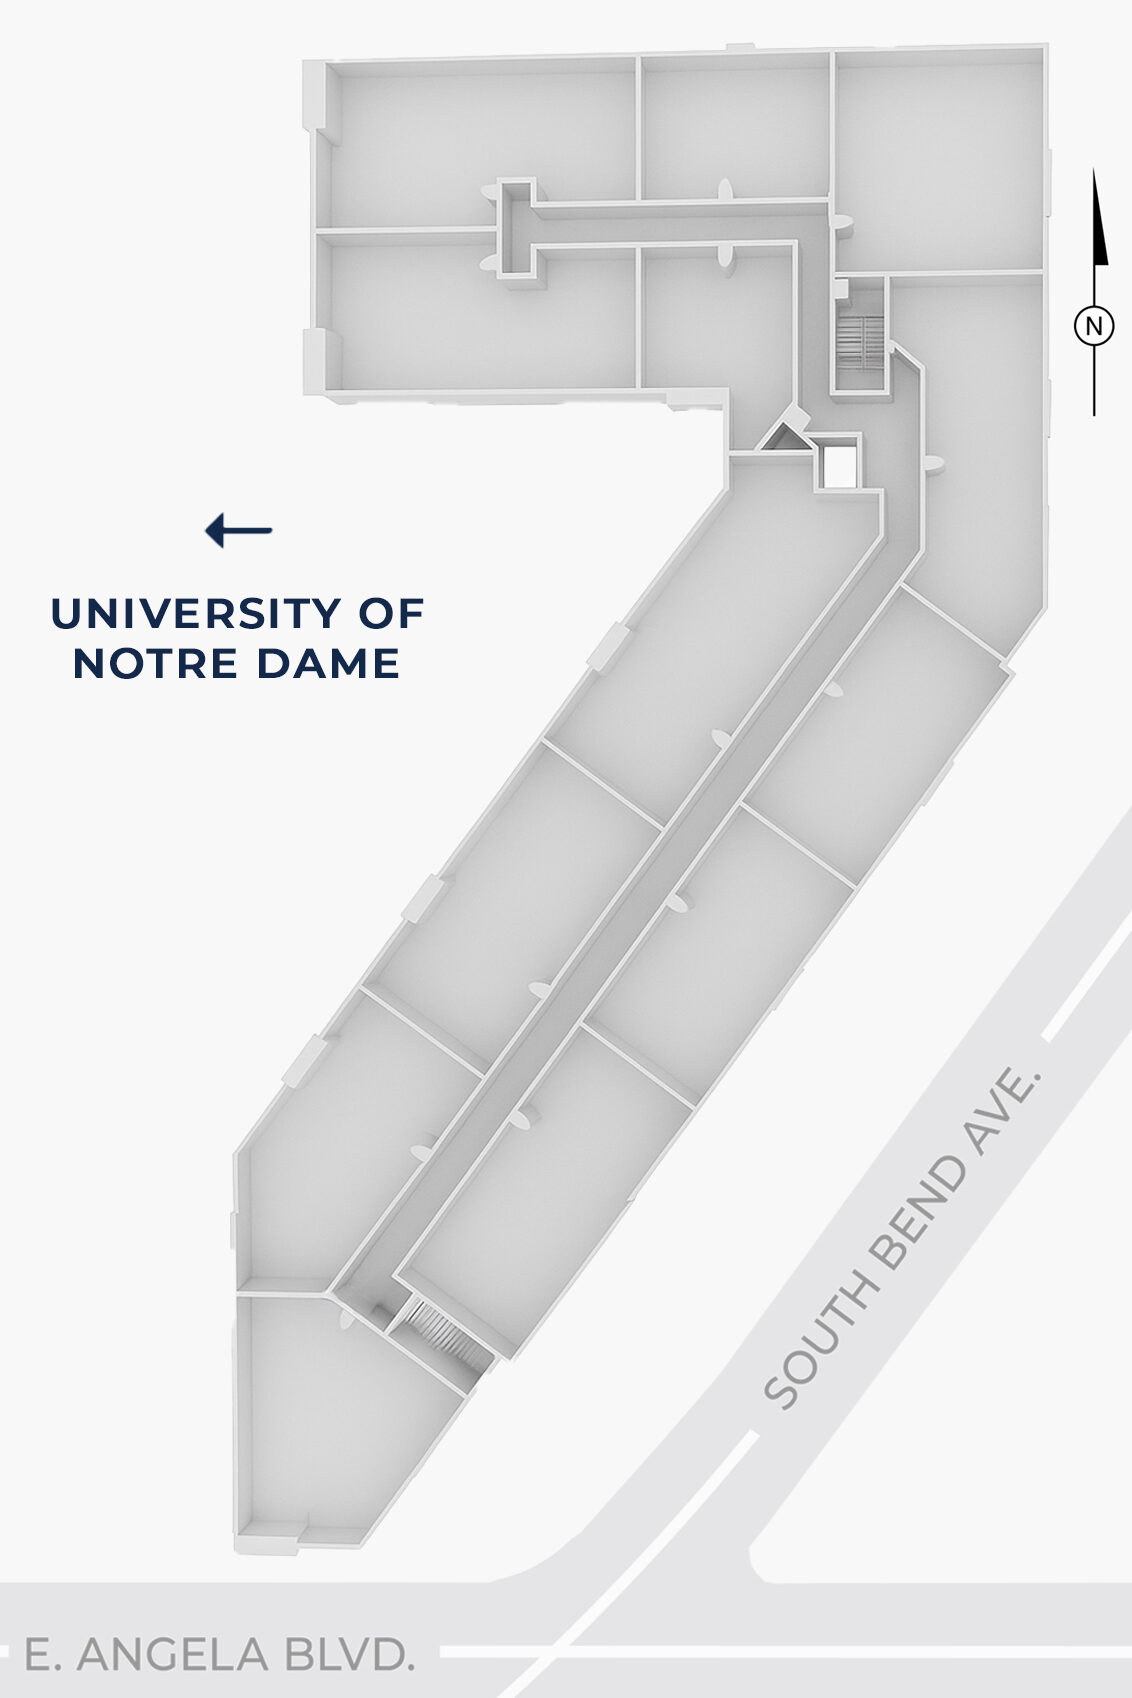
THIRD FLOOR
FOURTH FLOOR
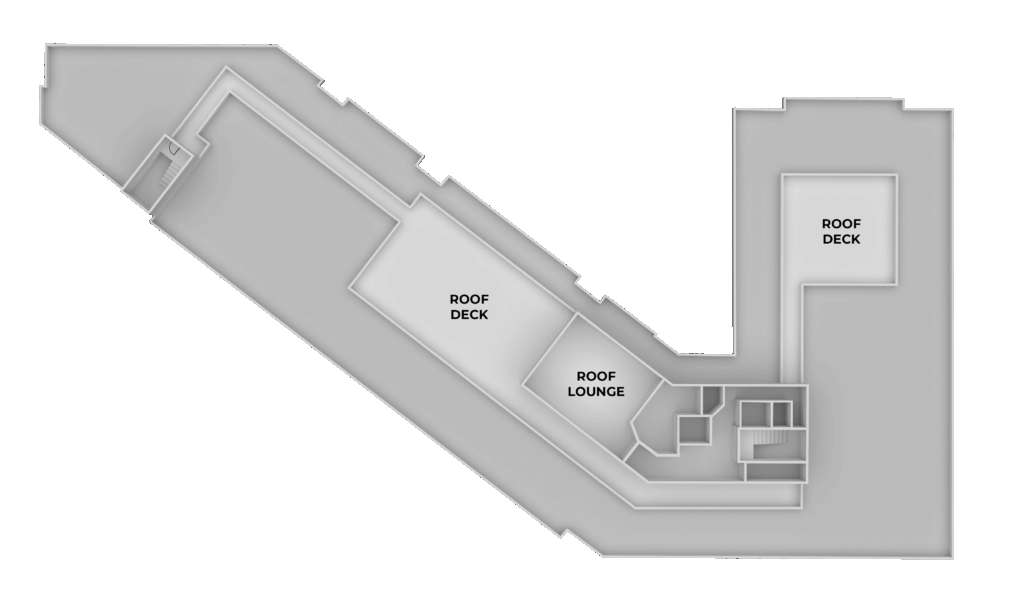
ROOFTOP
Building layout is for illustrative purposes only and is not guaranteed to be exact. Final design, dimensions, features, and finishes may vary and are subject to change without notice.
Building layout is for illustrative purposes only and is not guaranteed to be exact. Final design, dimensions, features, and finishes may vary and are subject to change without notice.
Building layout is for illustrative purposes only and is not guaranteed to be exact. Final design, dimensions, features, and finishes may vary and are subject to change without notice.
Building layout is for illustrative purposes only and is not guaranteed to be exact. Final design, dimensions, features, and finishes may vary and are subject to change without notice.
STATUS
UNIT #
SQ FT
BED/BATH
PRICE
SOLD
401
1243
3/2
$827,270
SOLD
402
1286
3/2
$853,640
AVAILABLE
403
1584
4/2
$971,048
SOLD
404
1420
3/2
$935,815
AVAILABLE
405
1159
2/2
$727,948
SOLD
406
1576
3/2
$1,031,482
AVAILABLE
407
1151
2/2
$723,372
AVAILABLE
408
1352
3/2
$838,344
AVAILABLE
409
1558
3/2
$977,599
HOLD
410
897
1/1.5
$562,260
SOLD
411
866
1/1.5
$580,418
SOLD
412
1564
3/2
$1,024,123
SOLD
413
1564
3/2
$1,024,123
Building layout is for illustrative purposes only and is not guaranteed to be exact. Final design, dimensions, features, and finishes may vary and are subject to change without notice.
*Unit availability is subject to verification and may change without notice.
Construction Components
4” Slab on Grade Concrete on level 1
12” Hollow Core Floor with a 3” concrete topping slab at the podium level
Professionally engineered box floor trusses with a ¾” sub floor
Light gauge steel stud construction with insulation for soundproofing on level 1
Wood framed stud construction with insulation for soundproofing on levels 2-5
Interior Batt Insulation and Exterior Rigid Insulation on levels 1-5
TPO roofing with ice & water shield and internal roof drains
Exterior Finishes
‘Black Diamond Velour’ Brick per building elevations on level 1
‘Spruce’ and ‘Desert Beige’ Nichiha Panel Siding per building elevations
‘Dress Blue’ Nichiha Panel Siding at the entrance corners per building elevations
Hardie Board and Aluminum Cornices and Fascia per building elevations
Tubelite Storefront Doors and Windows on level 1
Steelcraft Overhead Doors in the Parking Garage on level 1
Wojan Windows and Doors on levels 2-5
Exterior architectural lighting
Wall sconces on level 1
Accent lighting that washes the building
Internally lit blade signage
Maintenance-free landscaping & irrigation
Interior Walls
Smooth finish interior drywall walls and ceilings
Gypsum return on all interior windows
Solid Core 3-Panel Interior doors
“Off-White” paint for the interior trim, doors, walls, and ceilings
Rod and shelf for closet shelving
Shaker-Style Cabinetry in both the Kitchen & Baths
Quartz countertops in both the Kitchen & Baths
Quartz backsplash full height in the kitchen and 4” in the baths
36” high mirrors above all vanities
Kitchen & Bathroom
36” 5-burner stainless steel gas range
Built-in stainless steel oven & microwave unit
Built-in stainless steel dishwasher
20 CF stainless steel refrigerator with French doors and ice maker
Stacked electric washer and dryer
Elongated comfort-height bowl toilets
Quartz vanity tops with under-mount bowls
Fiberglass tubs & shower bases per plan with tiled walls
Glass shower door on master shower
Rod for curtain in secondary shower
White Granite Composite single bowl kitchen sink
½ Horsepower garbage disposal at kitchen sink
Water rough-in for ice maker
High-efficiency Tankless Gas Water Heater
High-efficiency gas furnace
Central air conditioner
Building Wide Water softener system
Flooring & Tile
‘HDF’ Laminate Flooring in all spaces per plan
Tile Flooring on the balconies per plan
Mosaic Tile in the master shower per plan
Electrical
Cable TV service pre-wired in each bedroom and designated living area locations
Recessed lighting package per electrical plan
Lighting package differs in the upgraded units
200-amp electrical service
Carbon monoxide and smoke detectors per electrical plan
Safety ground fault electric circuits in all baths and kitchens per code
Electric Fireplaces in the upgraded units
What is Varsity View Luxury Condominiums?
Varsity View consists of 39 luxury condominiums located on the 2nd and 3rd floor of a new construction building. The building comprises 1-4 bedroom condos ranging from 866 – 1,584 sq ft.
Where is Varsity View Luxury Condominiums Located?
Varsity View is located in a 5-story new construction building at the NW corner of South Bend Ave. and E Angela Blvd. directly across the street from The Linebacker and The University of Notre Dame.
When will units be ready for occupancy?
Projected unit availability is set for August 2026.
Who is the developer of Varsity View Luxury Condominiums?
Varsity View is being developed by TerraVita Investments, designed by Kil Architecture and exclusively marketed by Irish Realty.
Are these units for sale or for lease?
These luxury units are “for sale” condo units only.
Is there a full-time, primary occupancy requirement?
There is no full-time primary resident owner occupancy requirement for these units. There are no deed restrictions related to the University of Notre Dame or requirements that you live here full-time as your primary residence.
What kind of ownership/title will I take to my unit?
These are condominium units, therefore you will receive simple title to your respective unit with an assigned tax key number. However, it is true ownership rather than lease land, which is common with some of the properties near Eddy Street and Trader Joe’s. This will give you full ownership rights, and also simplifies financing and future resale.
How much are property taxes?
Property taxes are relatively straightforward in the state of Indiana. As of 2009, we use a market value base to assess value equal to your purchase price. Tax rates are one percent annually for primary occupied residential with the homestead exemption, and 2% annually for non-primary second homes and rentals. You may qualify for primary occupancy status. Please contact Steve Smith for more information.
How will insurance work?
The condo owners association will maintain a master policy to protect the building envelope, roof, and exteriors. Individual owners are required to carry condominium insurance on their units, covering from the drywall in, as is typical for condominiums. Please reach out to your insurance agent or request information from one of our preferred insurance agents for a quote on condo owners’ insurance.
Are pets allowed and are there any restrictions?
Varsity View is pet friendly. There is no specific limitation on size, breed, or quantity of pets for the property. The only requirement is that your pet be on a leash and all waste be immediately removed when outside.
Can I have a grill on my covered balcony?
Varsity View does restrict you from having grills on your outside balcony.
What are the community amenities at Varsity View Luxury Condominiums such as gym, etc?
Varsity View residents will have access to a resident gym, elevator, roof top deck and lounge.
What use/user is going to go into the commercial space on the 1st floor?
The first floor of the building will be leased to a professional business that will use the space as an office. This means the area will be used primarily during regular business hours (typically Monday through Friday, 8 AM to 6 PM), with minimal foot traffic and no late-night activity. The office use ensures a quiet, low-impact presence that won’t disrupt residents’ comfort or building operations. There is not currently a tenant or lease in place, more information will be forthcoming as the space becomes available for lease.
Situated one block east of the Notre Dame Athletics Facilities at the northeast corner of campus, Varsity View Luxury Condominiums is a private community within easy walking distance to the Notre Dame Stadium, Eddy Street Commons, and the Linebacker.
GROUND LEVEL
SECOND FLOOR
THIRD FLOOR
FOURTH FLOOR
ROOFTOP
Building layout is for illustrative purposes only and is not guaranteed to be exact. Final design, dimensions, features, and finishes may vary and are subject to change without notice.
Building layout is for illustrative purposes only and is not guaranteed to be exact. Final design, dimensions, features, and finishes may vary and are subject to change without notice.
Construction Components
4” Slab on Grade Concrete on level 1
12” Hollow Core Floor with a 3” concrete topping slab at the podium level
Professionally engineered box floor trusses with a ¾” sub floor
Light gauge steel stud construction with insulation for soundproofing on level 1
Wood framed stud construction with insulation for soundproofing on levels 2-5
Interior Batt Insulation and Exterior Rigid Insulation on levels 1-5
TPO roofing with Ice & water shield and internal roof drains
Exterior Finishes
‘Black Diamon Velour’ Brick per building elevations on level 1
‘Spruce’ and ‘Desert Beige’ Nichiha Panel Siding per building elevations
‘Dess Blue’ Nichiha Panel Siding at the entrance corners per building elevations
Hardie Board and Aluminum Cornices and Fascia per building elevations
Tubelite Storefront Doors and Windows on level 1
Steelcraft Overhead Doors in the Parking Garage on level 1
Wojan Windows and Doors on levels 2-5
Exterior architectural lighting
Wall sconces on level 1
Accent lighting that washes the building
Internally lit blade signage
Maintenance-free landscaping & irrigation
Interior Walls
Smooth finish interior drywall walls and ceilings
Gypsum return on all interior windows
Solid Core 3-Panel Interior doors
“Off-White” paint for the interior trim, doors, walls, and ceilings
Rod and shelf for closet shelving
Shaker-Style Cabinetry in both the Kitchen & Baths
Quartz countertops in both the Kitchen & Baths
Quartz backsplash full height in the kitchen and 4” in the baths
36” high mirrors above all vanities
Kitchen & Bathroom
36” 5-burner stainless steel gas range
Built-In stainless steel oven & microwave unit
Built-in stainless steel dishwasher
20 CF stainless steel refrigerator with French doors and ice maker
Stacked electric washer and dryer
Elongated comfort-height bowl toilets
Quarts vanity tops with under-mount bowls
Fiberglass tubs & shower bases per plan with tiled walls
Glass shower door on master shower
Rod for curtain in secondary shower
White Grainte Composite single bowl kitchen sink
½ Horsepower garbage disposal at kitchen sink
Water rough-in for ice maker
High-efficiency Tankless Gas Water Heater
High-efficiency gas furnace
Central air conditioner
Building Wide Water softener system
Flooring & Tile
‘HDF’ Laminate Flooring in all spaces per plan
Tile Flooring on the balconies per plan
Mosaic Tile in the master shower per plan
Electrical
Cable TV service prewired in each bedroom and designated living area locations
Recessed lighting package per electrical plan
Lighting package differs in the upgraded units
200-amp electrical service
Carbon monoxide and smoke detectors per electrical plan
Safety ground fault electric circuits in all baths and kitchens per code
Electric Fireplaces in the upgraded units
What is Varsity View?
Varsity Views consists of 39 luxury condominiums located on the 2nd and 3rd floor of a new construction building. The building comprises 1-4 bedroom condos ranging from 866 – 1,584 sq ft.
Where is Varsity View Located?
Varsity View is located in a 5 story new construction building at the NW corner of South Bend Ave. and E Angela Blvd. directly across the street from The Linebacker and The University of Notre Dame.
When will units be ready for occupancy?
Projected unit availability is set for August 2026.
Who is the developer and builder of Varsity View?
Varsity View is being developed by TerraVita Investments, constructed by HGR Group General Contracting, designed by Kil Architecture and exclusively marketed by Irish Realty.
Are these units for sale or for lease?
These luxury units are “for sale” condo units only.
Is there a full-time, primary occupancy requirement?
There is no full-time primary resident owner occupancy requirement for these units. There are no deed restrictions related to the University of Notre Dame or requirements that you live here full-time as your primary residence.
What kind of ownership/title will I take to my unit?
These are condominium units, therefore you will receive simple title to your respective unit with an assigned tax key number. However, it is true ownership rather than lease land, which is common with some of the properties near Eddy Street and Trader Joe’s. This will give you full ownership rights, and also simplifies financing and future resale.
How much are property taxes?
Property taxes are relatively straightforward in the state of Indiana. As of 2009, we use a market value base to assess value equal to your purchase price. Tax rates are one percent annually for primary occupied residential with the homestead exemption, and 2% annually for non-primary second homes and rentals. You may qualify for primary occupancy status. Please contact Steve Smith for more information.
How will insurance work?
The condo owners association will maintain a master policy to protect the building envelope, roof, and exteriors. Individual owners are required to carry condominium insurance on their units, covering from the drywall in, as is typical for condominiums. Please reach out to your insurance agent or request information from one of our preferred insurance agents for a quote on condo owners’ insurance.
Are pets allowed and are there any restrictions?
Varsity View is pet friendly. There is no specific limitation on size, breed, or quantity of pets for the property. The only requirement is that your pet be on a leash and all waste be immediately removed when outside.
Can I have a grill on my covered balcony?
Varsity View does restrict you from having grills on your outside balcony.
What are the community amenities at Varsity View such as gym, etc?
Varsity View residents will have access to a resident gym, elevator, roof top deck and lounge.
What use/user is going to go into the commercial space on the 1st floor?
The first floor of the building will be leased to a professional business that will use the space as an office. This means the area will be used primarily during regular business hours (typically Monday through Friday, 8 AM to 6 PM), with minimal foot traffic and no late-night activity. The office use ensures a quiet, low-impact presence that won’t disrupt residents’ comfort or building operations. There is not currently a tenant or lease in place more information will be forthcoming as the space becomes available for lease.
In order to view sold properties, you will need to provide the information below and agree to the terms and conditions. We will then send you an email or text to verify the info provided so you can gain full access to sold properties.
Check Your Email to Gain Full Access
You requested that we send email to gain access to view sold properties.
Check your email and click the link to proceed.
By registering, you agree to our terms of use and that
real estate professionals and lenders may call/text you about your inquiry, which may involve use
of automated means and prerecorded/artificial voices. You don't need to consent as a condition of
buying any property, goods or services. Messages/data rates may apply.
Building layout is for illustrative purposes only and is not guaranteed to be exact. Final design, dimensions, features, and finishes may vary and are subject to change without notice.
Building layout is for illustrative purposes only and is not guaranteed to be exact. Final design, dimensions, features, and finishes may vary and are subject to change without notice.
Building layout is for illustrative purposes only and is not guaranteed to be exact. Final design, dimensions, features, and finishes may vary and are subject to change without notice.
STATUS
UNIT #
SQ FT
BED/BATH
PRICE
SOLD
401
1243
3/2
$827,270
SOLD
402
1286
3/2
$853,640
AVAILABLE
403
1584
4/2
$971,048
SOLD
404
1420
3/2
$935,815
AVAILABLE
405
1159
2/2
$727,948
SOLD
406
1576
3/2
$1,031,482
AVAILABLE
407
1151
2/2
$723,372
AVAILABLE
408
1352
3/2
$838,344
AVAILABLE
409
1558
3/2
$977,599
HOLD
410
897
1/1.5
$562,260
SOLD
411
866
1/1.5
$580,418
SOLD
412
1564
3/2
$1,024,123
SOLD
413
1564
3/2
$1,024,123
Construction Components
4” Slab on Grade Concrete on level 1
12” Hollow Core Floor with a 3” concrete topping slab at the podium level
Professionally engineered box floor trusses with a ¾” sub floor
Light gauge steel stud construction with insulation for soundproofing on level 1
Wood framed stud construction with insulation for soundproofing on levels 2-5
Interior Batt Insulation and Exterior Rigid Insulation on levels 1-5
TPO roofing with Ice & water shield and internal roof drains
Exterior Finishes
‘Sienna Blend Velour’ Brick per building elevations on level 1
‘Spruce’ and ‘Desert Beige’ Nichiha Panel Siding per building elevations
‘Dess Blue’ Nichiha Panel Siding at the entrance corners per building elevations
Hardie Board and Aluminum Cornices and Fascia per building elevations
Tubelite Storefront Doors and Windows on level 1
Steelcraft Overhead Doors in the Parking Garage on level 1
Wojan Windows and Doors on levels 2-5
Exterior architectural lighting
Wall sconces on level 1
Accent lighting that washes the building
Internally lit blade signage
Maintenance-free landscaping & irrigation
Interior Walls
Smooth finish interior drywall walls and ceilings
Gypsum return on all interior windows
Solid Core 3-Panel Interior doors
“Off-White” paint for the interior trim, doors, walls, and ceilings
Rod and shelf for closet shelving
Shaker-Style Cabinetry in both the Kitchen & Baths
Quartz countertops in both the Kitchen & Baths
Quartz backsplash full height in the kitchen and 4” in the baths
Satin Nickel finish for all hardware on the doors
36” high mirrors above all vanities
Kitchen & Bathroom
36” 5 burner stainless steel gas range
Built-In stainless steel oven & microwave unit
Built-in stainless steel dishwasher
20 CF stainless steel refrigerator with French doors and ice maker
Stacked electric washer and dryer
Elongated comfort-height bowl toilets
Quarts vanity tops with under-mount bowls
Fiberglass tubs & shower bases per plan with tiled walls
Glass shower door on master shower
Rod for curtain in secondary shower
Stainless Steel faucets in bathrooms sinks
Stainless Steel faucet in tub/shower and shower units
Stainless Steel kitchen pull down faucet with single spout
White Grainte Composite single bowl kitchen sink
½ Horsepower garbage disposal at kitchen sink
Water rough-in for ice maker
High-efficiency Tankless Gas Water Heater
High-efficiency gas furnace
Central air conditioner
Building Wide Water softener system
Flooring & Tile
LVT Flooring in all spaces per plan
Tile Flooring on the balconies per plan
Mosaic Tile in the master shower per plan
Electrical
Cable TV service prewired in each bedroom and designated living area locations
Recessed lighting package per electrical plan
Lighting package differs in the upgraded units
200-amp electrical service
Carbon monoxide and smoke detectors per electrical plan
Safety ground fault electric circuits in all baths and kitchens per code
Electric Fireplaces in the upgraded units
What is Varsity View?
Varsity Views consists of 39 luxury condominiums located on the 2nd and 3rd floor of a new construction building. The building comprises 1-4 bedroom condos ranging from 866 – 1,584 sq ft.
Where is Varsity View located?
Varsity View is located in a 5 story new construction building at the NW corner of South Bend Ave. and E Angela Blvd. directly across the street from The Linebacker and The University of Notre Dame.
When will units be ready for occupancy?
Projected unit availability is set for August 2026.
Who is the developer and builder of Varsity View?
Varsity View is being developed by TerraVita Investments, constructed by HGR Group General Contracting, designed by Kil Architecture, and exclusively marketed by Irish Realty.
Are these units for sale or for lease?
These luxury units are “for sale” condo units only.
Are there rental restrictions?
Yes, these units will abide by the no more than two unrelated occupants, which applies in the city of South Bend and St. Joseph county. As a result, this must be between two or less unrelated parties. It cannot be leased out to undergrad. If you are an owner, your child can live here with friends during their senior year. There will be a six month minimum requirement, which will limit short term rentals.
How safe will my unit be and what systems are in place for security?
Is there a full-time, primary occupancy requirement?
There is no full-time primary resident owner occupancy requirement for these units. There are no deed restrictions related to the University of Notre Dame or requirements that you live here full-time as your primary residence.
What kind of ownership/title will I take on my unit?
These are condominium units, therefore you will receive simple title to your respective unit with an assigned tax key number. However, it is true ownership rather than lease land, which is common with some of the properties near Eddy Street and Trader Joe’s. This will give you full ownership rights, and also simplifies financing and future resale.
How much are property taxes?
Property taxes are relatively straightforward in the state of Indiana. As of 2009, we use a market value base to assess value equal to your purchase price. Tax rates are one percent annually for primary occupied residential with the homestead exemption, and 2% annually for non-primary second homes and rentals. You may qualify for primary occupancy status. Please contact Steve Smith for more information.
How will insurance work?
The condo owners association will maintain a master policy to protect the building envelope, roof, and exteriors. Individual owners are required to carry condominium insurance on their units, covering from the drywall in, as is typical for condominiums. Please reach out to your insurance agent or request information from one of our preferred insurance agents for a quote on condo owners’ insurance.
Will there be a Condo Owner's Association (COA) and covenants & restrictions?
Varsity View will establish a condominium owners association to oversee governance and long-term operations. Initially, the developer, TerraVita Investments, will oversee the completion of construction units until the association is formed and a board of directors is elected. Covenants and restrictions governing property use will be available upon request.
What are the monthly dues and what do they include?
Monthly association dues are not currently established for Varsity View. Once established, there will be an annual budget for review along with a monthly amount that is billed quarterly. Services will include trash, recycling service, snow, removal, lawn care, and other general maintenance to the common areas and parking. More information should be available soon.
Are pets allowed and are there any restrictions?
Varsity View is pet friendly. There is no specific limitation on size, breed, or quantity of pets for the property. The only requirement is that your pet be on a leash and all waste be immediately removed when outside.
Can I have a grill on my balcony?
Varsity View does restrict you from having grills on your outside balcony.
Who is the high-speed internet provider and are utilities metered separately?
Utilities are metered separately for each unit including electric service through American electric power, natural gas service through Nipsco, and city water and sewer service to South Bend, Water Works. Trash and recycling part of the condo owners association dues will be established prior to occupancy. There are several high-speed Internet providers in the area. There will be fiber to the building and details will be forthcoming on costs and speeds for high speed internet access.
What are the community amenities at Varsity View such as gym, etc?
Varsity View residents will have access to a resident gym, elevator, roof top deck and lounge.
Is there dedicated or covered parking available/guaranteed/deeded?
What use/user is going to go into the commercial space on the 1st floor?
The first floor of the building will be leased to a professional business that will use the space as an office. This means the area will be used primarily during regular business hours (typically Monday through Friday, 8 AM to 6 PM), with minimal foot traffic and no late-night activity. The office use ensures a quiet, low-impact presence that won’t disrupt residents’ comfort or building operations. There is not currently a tenant or lease in place more information will be forthcoming as the space becomes available for lease.
Can I make/customize finish selections in my unit during the construction process?
Varsity View condominiums have been designed and selected by Kil Architecture prior to the construction of units. Varsity View offers two distinct design packages: the Blue standard and the upgraded Gold option. Full selection details are available upon request. If further customizations are still desired post construction and closing, we have excellent vendor relationships we can recommend to help you with this.
Situated one block east of the Notre Dame Athletics Facilities at the northeast corner of campus, Varsity View Luxury Condominiums is a private community within easy walking distance to the Notre Dame Stadium, Eddy Street Commons, and the Linebacker.
REQUEST MORE INFORMATION!
*By submitting this form, you agree to receive occasional marketing updates via email and text from our team about available properties and opportunities. You may unsubscribe at any time. Message and data rates may apply.
*Renderings are for illustrative purposes only and do not reflect final designs selections. All room dimensions are approximate and should be verified.
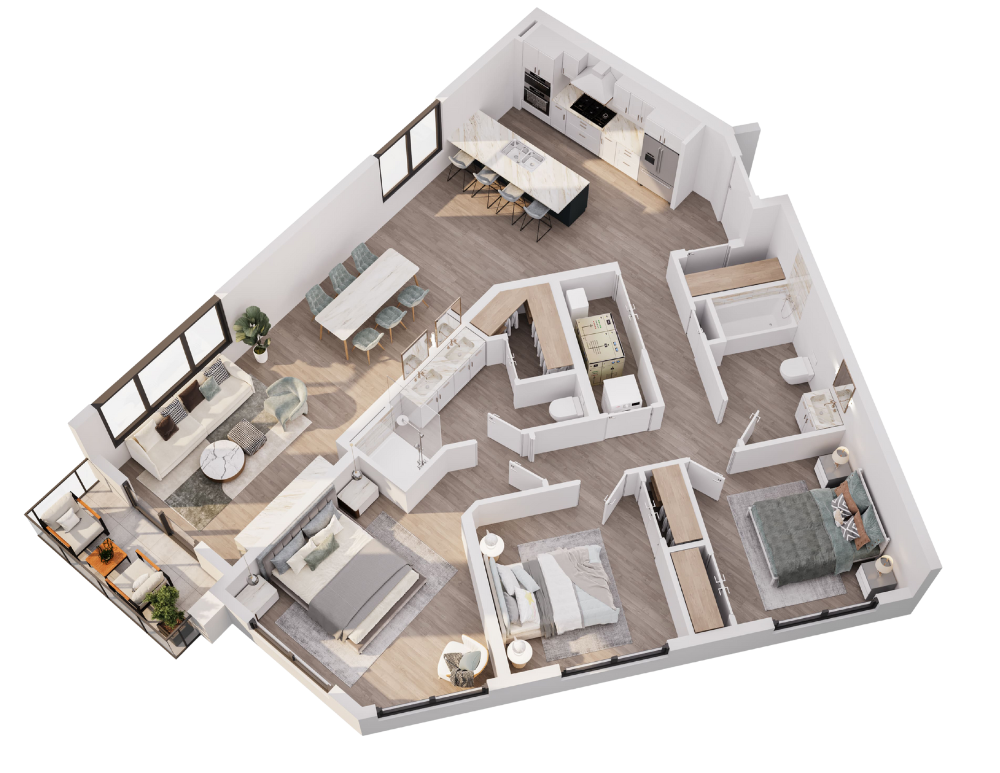
3 BED
2 BATH
1,286 SQ FT
PLANS CREATED BY KIL ARCHITECTURE & PLANNING
*Renderings are for illustrative purposes only and do not reflect final designs selections. All room dimensions are approximate and should be verified.
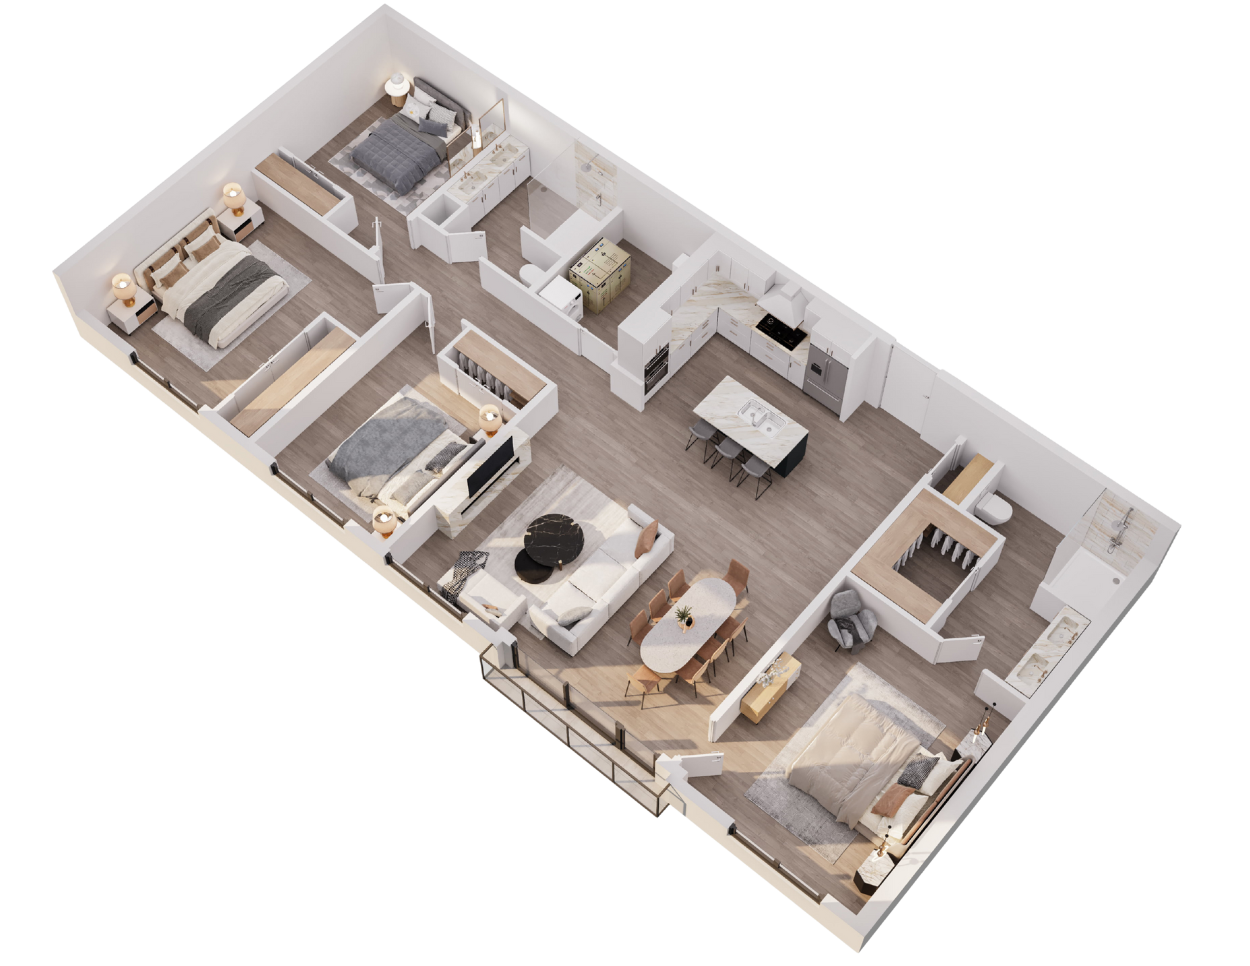
4 BED
2 BATH
1,584 SQ FT
PLANS CREATED BY KIL ARCHITECTURE & PLANNING
*Renderings are for illustrative purposes only and do not reflect final designs selections. All room dimensions are approximate and should be verified.
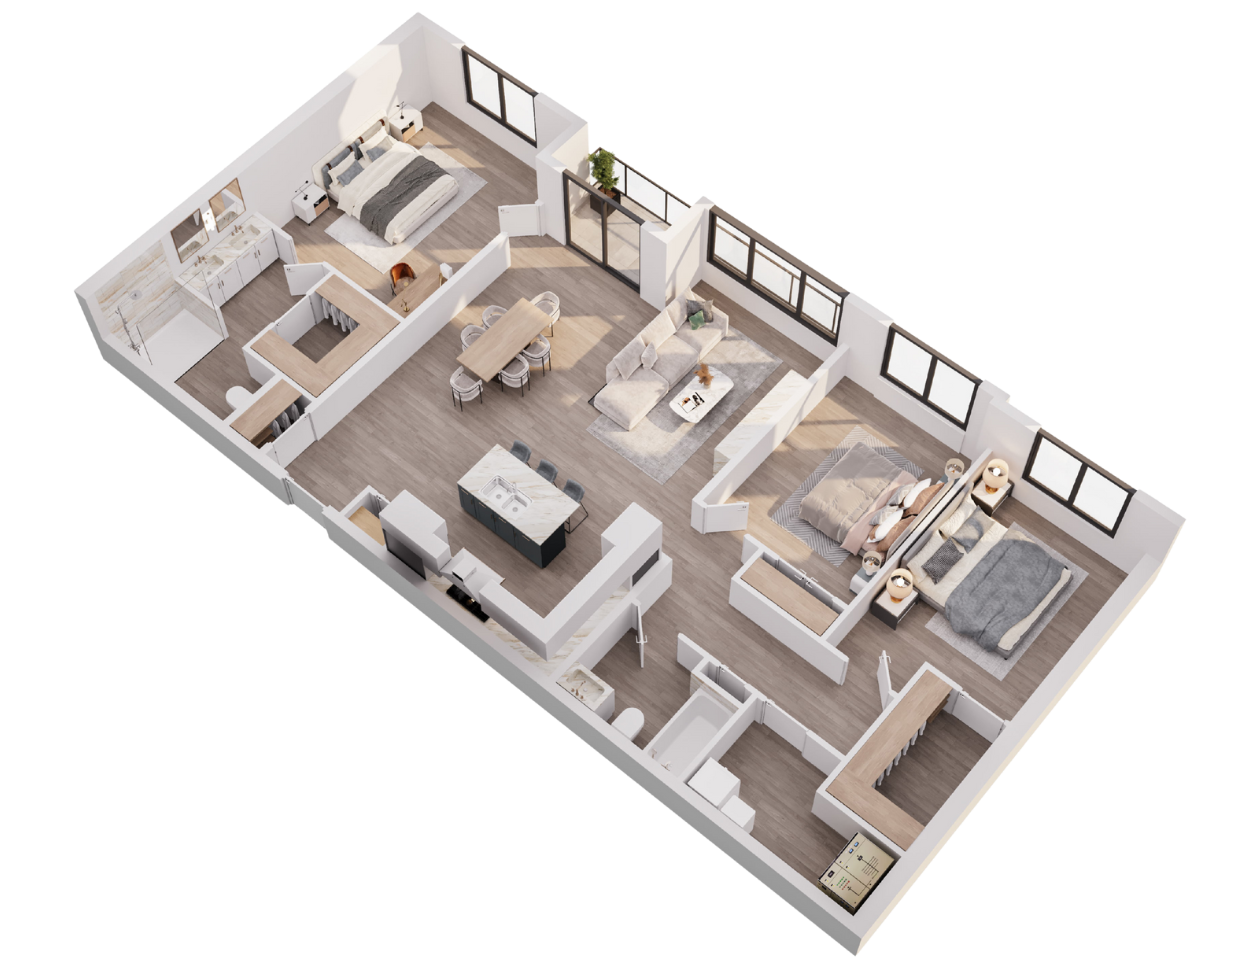
3 BED
2 BATH
1,420 SQ FT
PLANS CREATED BY KIL ARCHITECTURE & PLANNING
*Renderings are for illustrative purposes only and do not reflect final designs selections. All room dimensions are approximate and should be verified.
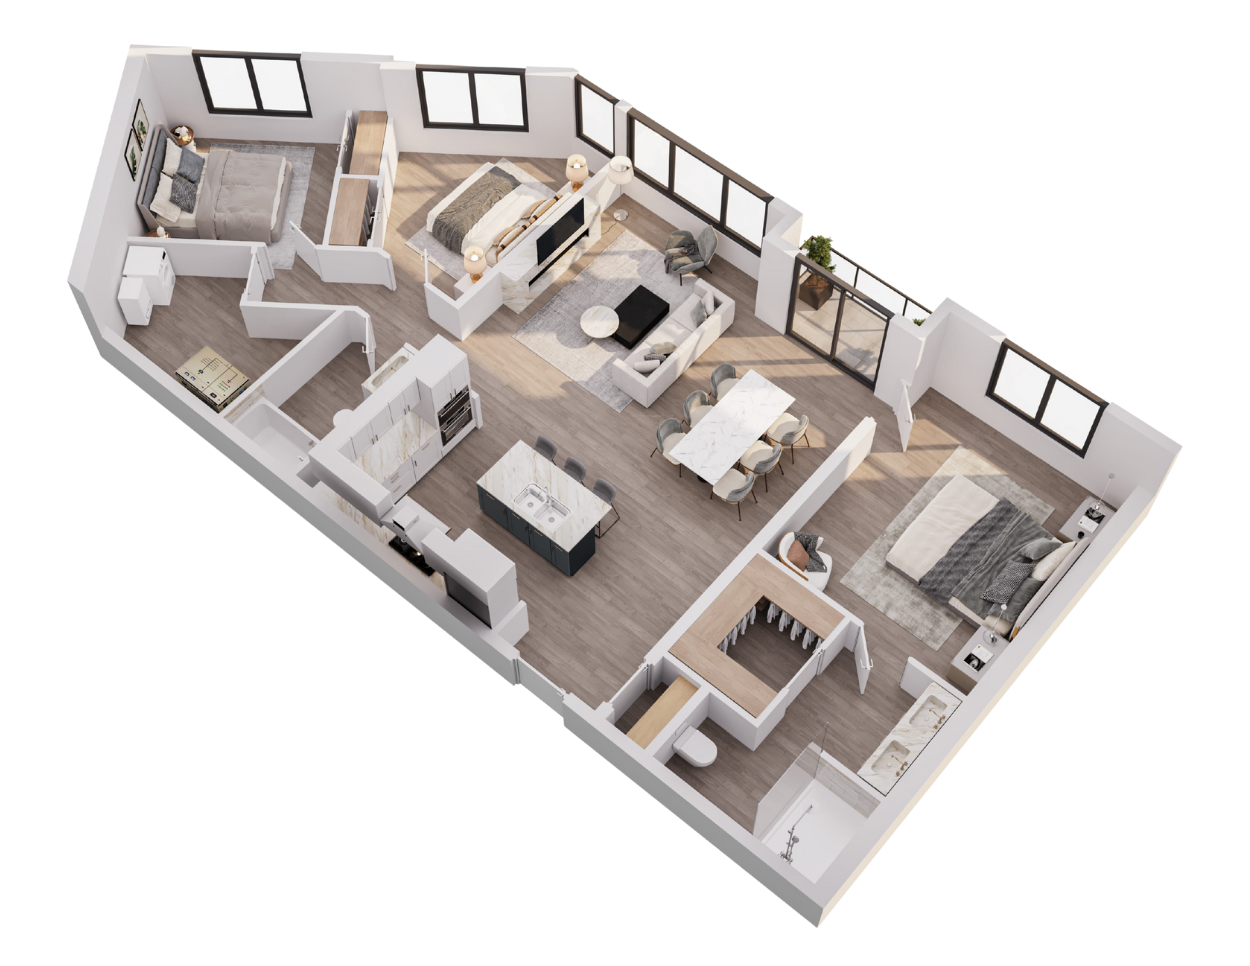
2 BED
2 BATH
1,159 SQ FT
PLANS CREATED BY KIL ARCHITECTURE & PLANNING
*Renderings are for illustrative purposes only and do not reflect final designs selections. All room dimensions are approximate and should be verified.
3 BED
2 BATH
1,576 SQ FT
PLANS CREATED BY KIL ARCHITECTURE & PLANNING
*Renderings are for illustrative purposes only and do not reflect final designs selections. All room dimensions are approximate and should be verified.
2 BED
2 BATH
1,151 SQ FT
PLANS CREATED BY KIL ARCHITECTURE & PLANNING
*Renderings are for illustrative purposes only and do not reflect final designs selections. All room dimensions are approximate and should be verified.
3 BED
2 BATH
1,352 SQ FT
PLANS CREATED BY KIL ARCHITECTURE & PLANNING
*Renderings are for illustrative purposes only and do not reflect final designs selections. All room dimensions are approximate and should be verified.
3 BED
2 BATH
1,558 SQ FT
PLANS CREATED BY KIL ARCHITECTURE & PLANNING
*Renderings are for illustrative purposes only and do not reflect final designs selections. All room dimensions are approximate and should be verified.
1 BED
1.5 BATH
897 SQ FT
PLANS CREATED BY KIL ARCHITECTURE & PLANNING
*Renderings are for illustrative purposes only and do not reflect final designs selections. All room dimensions are approximate and should be verified.
1 BED
1.5 BATH
866 SQ FT
PLANS CREATED BY KIL ARCHITECTURE & PLANNING
*Renderings are for illustrative purposes only and do not reflect final designs selections. All room dimensions are approximate and should be verified.
3 BED
2 BATH
1,564 SQ FT
PLANS CREATED BY KIL ARCHITECTURE & PLANNING
*Renderings are for illustrative purposes only and do not reflect final designs selections. All room dimensions are approximate and should be verified.
3 BED
2 BATH
1,564 SQ FT
PLANS CREATED BY KIL ARCHITECTURE & PLANNING
*Renderings are for illustrative purposes only and do not reflect final designs selections. All room dimensions are approximate and should be verified.
Stay Informed!
Sign up to stay ahead of the market!
PTO Request
PTO Donation Request
PTO Request Form
PTO Donation Request Form
Commission Worksheet
Commission Worksheet
Buyer Broker Form Input
The Residences on Notre Dame Avenue
Reach out today!
Have questions about a Showcase house? Contact us!
Fill out the form below to start the reservation process. Once submitted you will receive an email with further instructions on how to submit your $10,000 refundable deposit. Your place in line has been reserved once payment is received.
*A $15.00 non-refundable Bank Fee applies to this transaction.