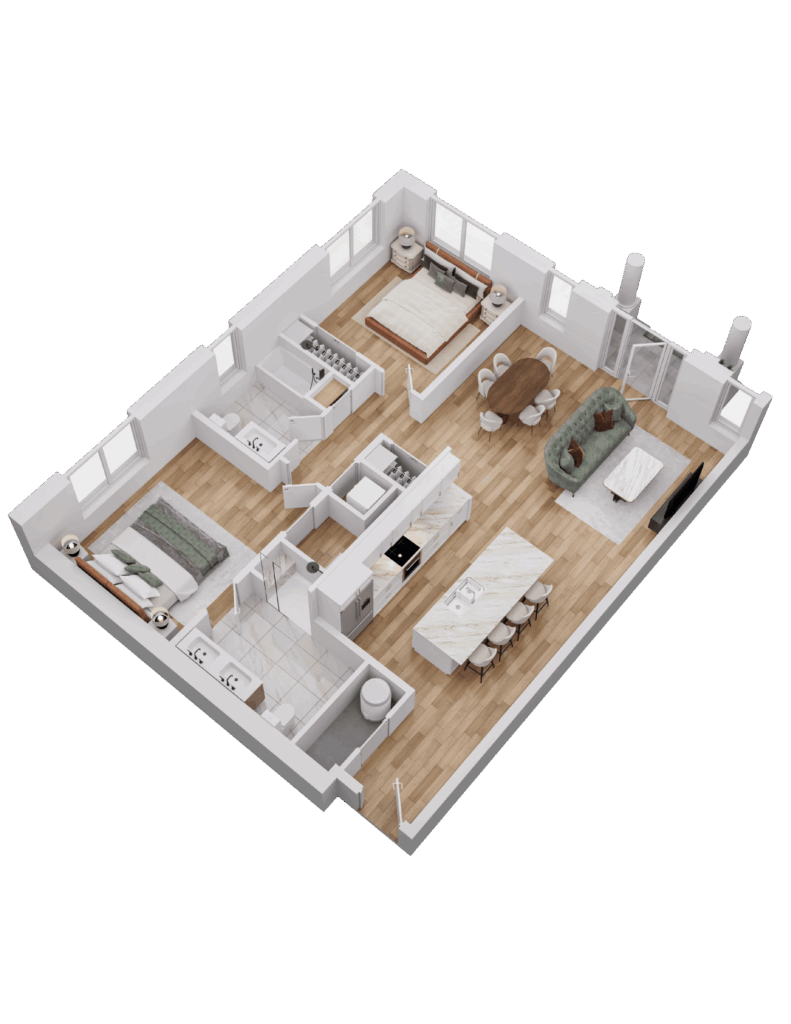
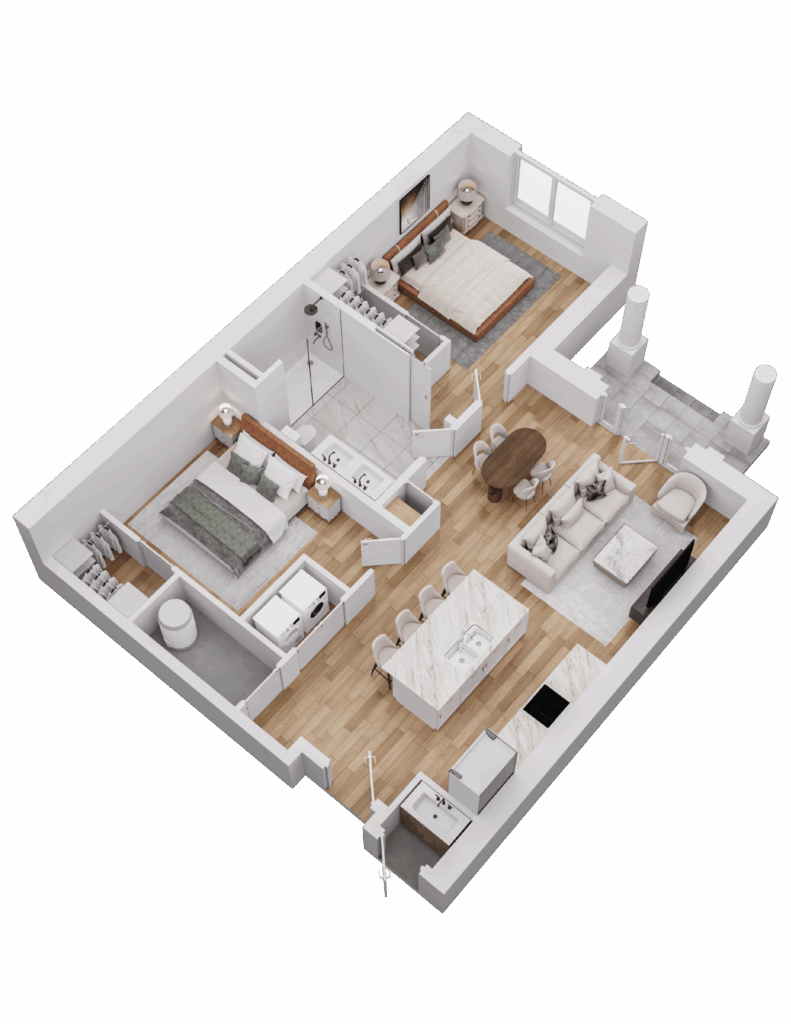
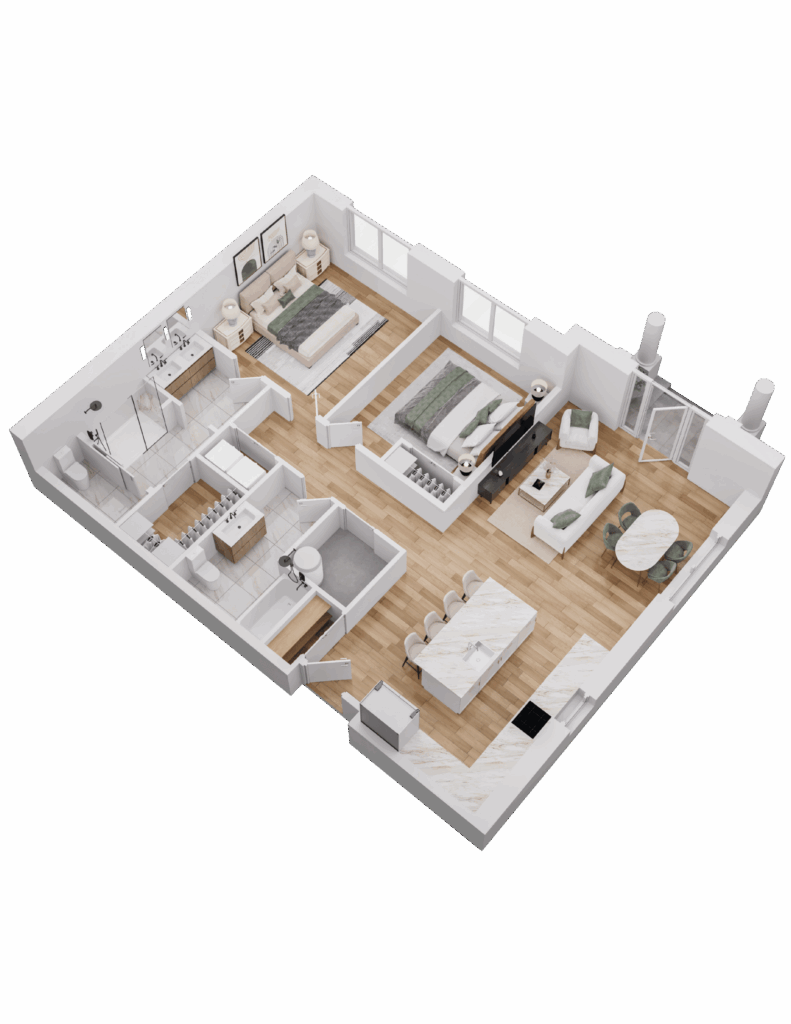
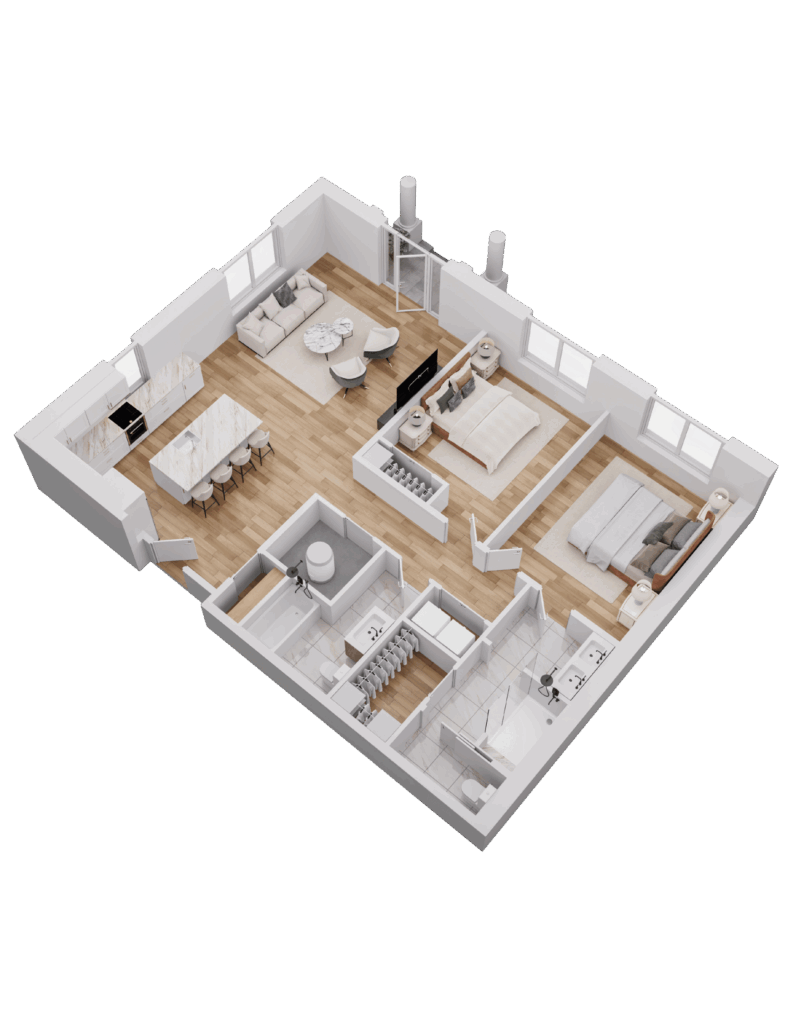
Welcome to The Parisi, a sophisticated new condo community rising on the landmark site of South Bend’s beloved Parisi’s Ristorante Italiano. While the restaurant’s legacy lives on in name and spirit, The Parisi introduces a new era of modern design, effortless comfort, and vibrant city living.
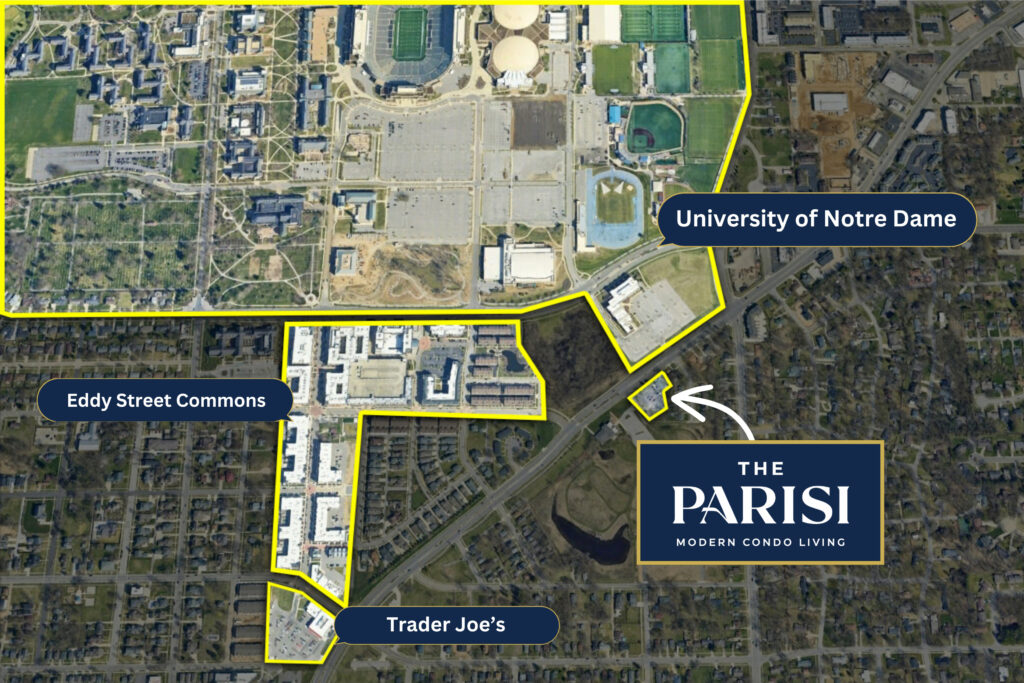
Located on South Bend Avenue, just steps from the University of Notre Dame, this collection of two-bedroom condominiums features sleek architecture, Juliette balconies, open-concept interiors, and refined finishes tailored for today’s lifestyle.
Whether you’re looking for a full-time home, a game-day getaway, or an investment opportunity, The Parisi offers the flexibility of short-term rentals, giving you freedom to make the space your own.
PROPERTY FEATURES:
Short Term Rentals Allowed
38 – 2 Bed Condos
883 – 1200+ Sq Ft
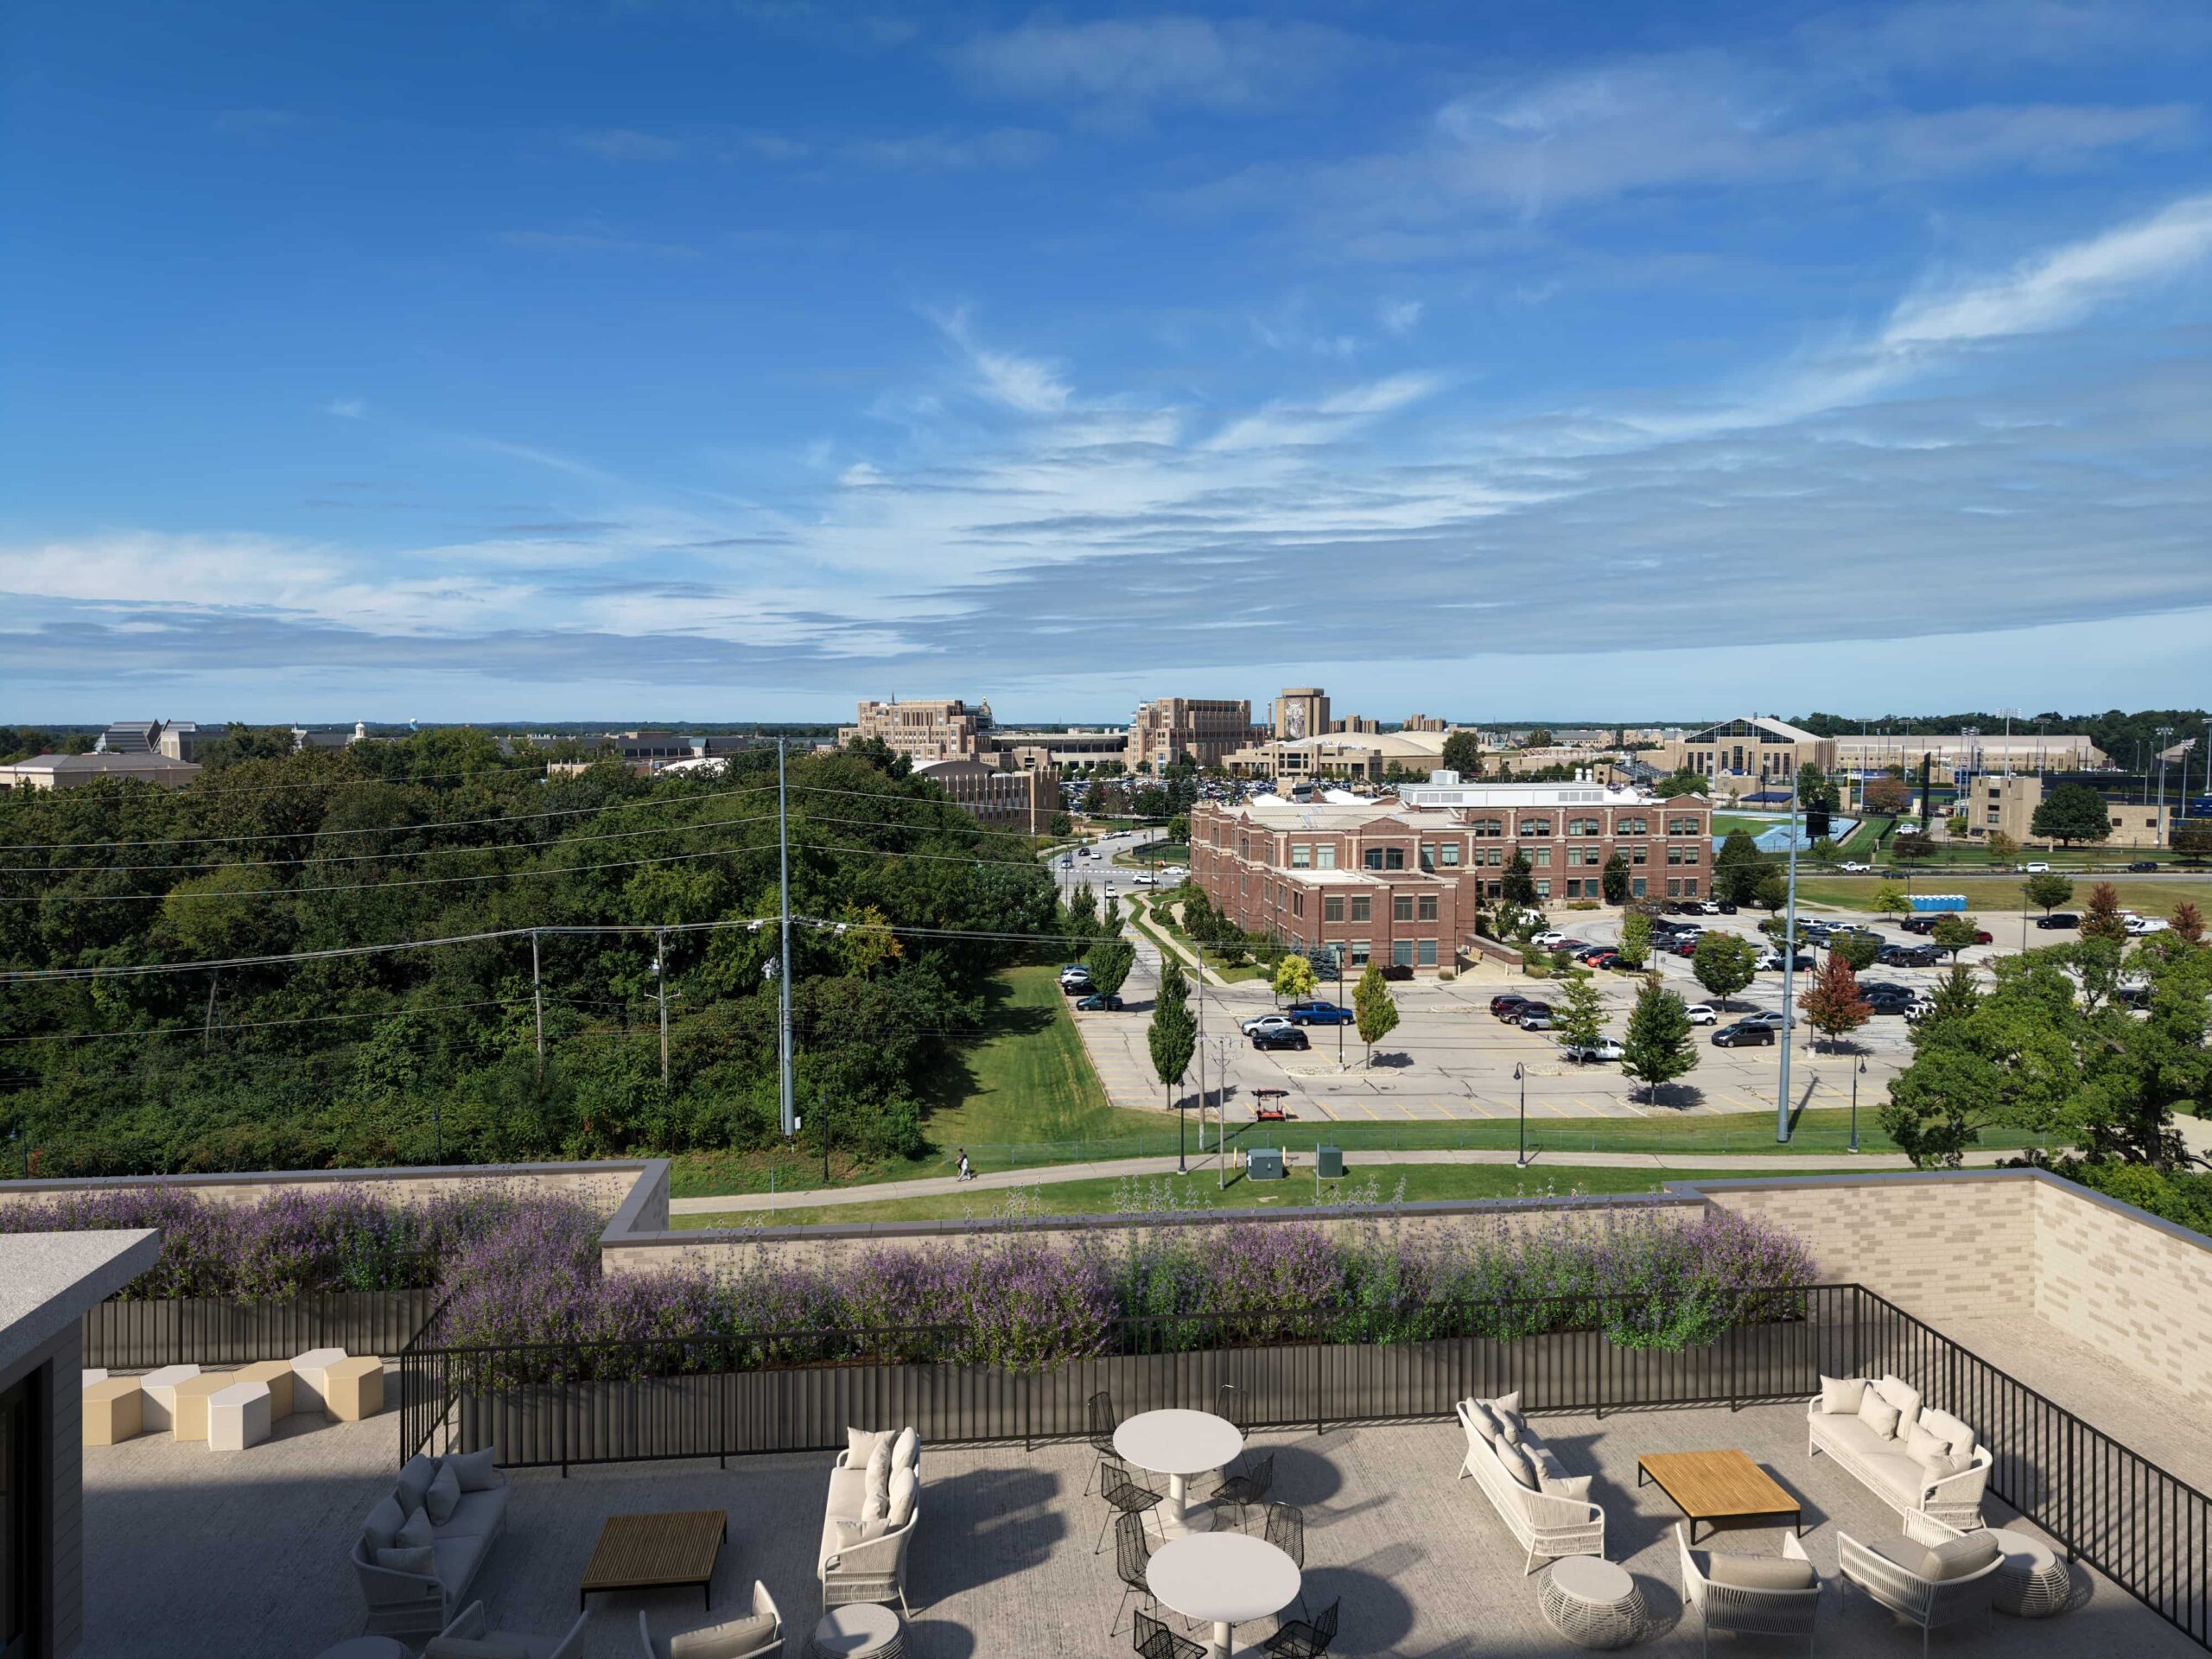
Rooftop Deck
Resident Gym
Garage Option
THE PARISI
Situated along South Bend Avenue, The Parisi offers an exceptional address where luxury meets convenience. Just moments from the University of Notre Dame, residents can enjoy walkable access to campus, premier dining, and the energy of game-day traditions, all while remaining minutes from downtown South Bend.
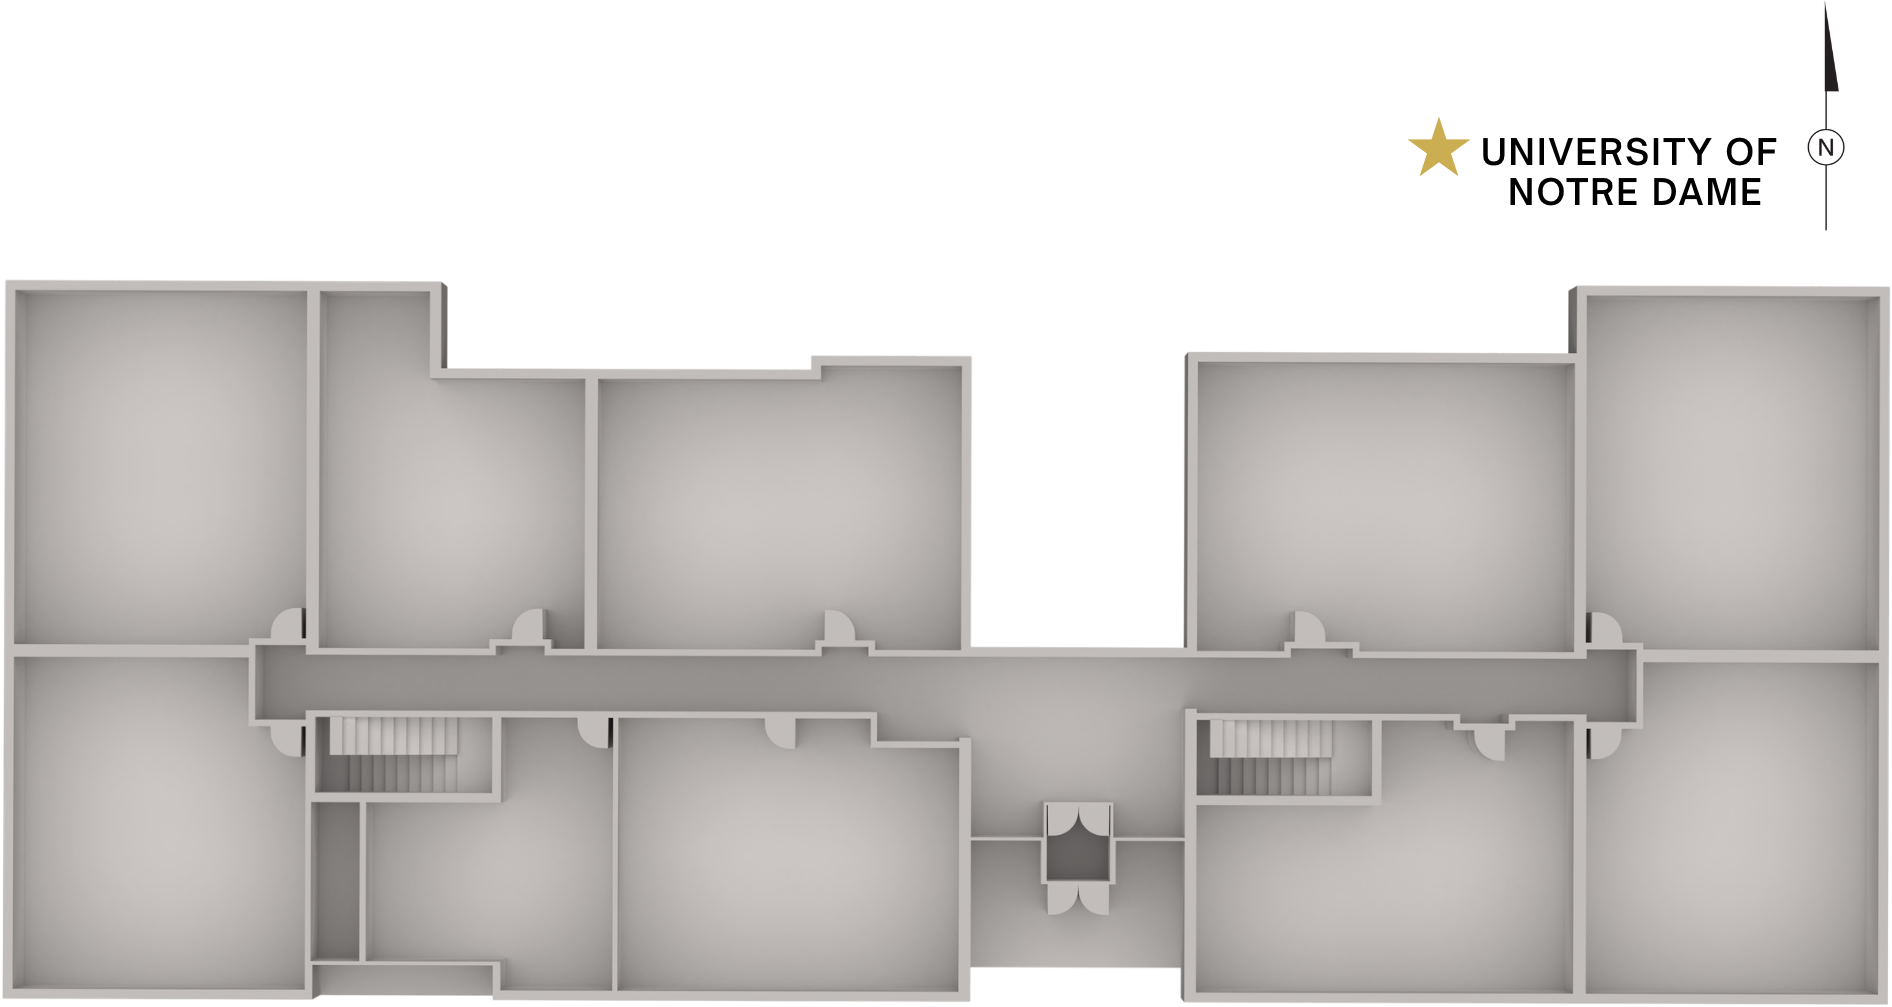
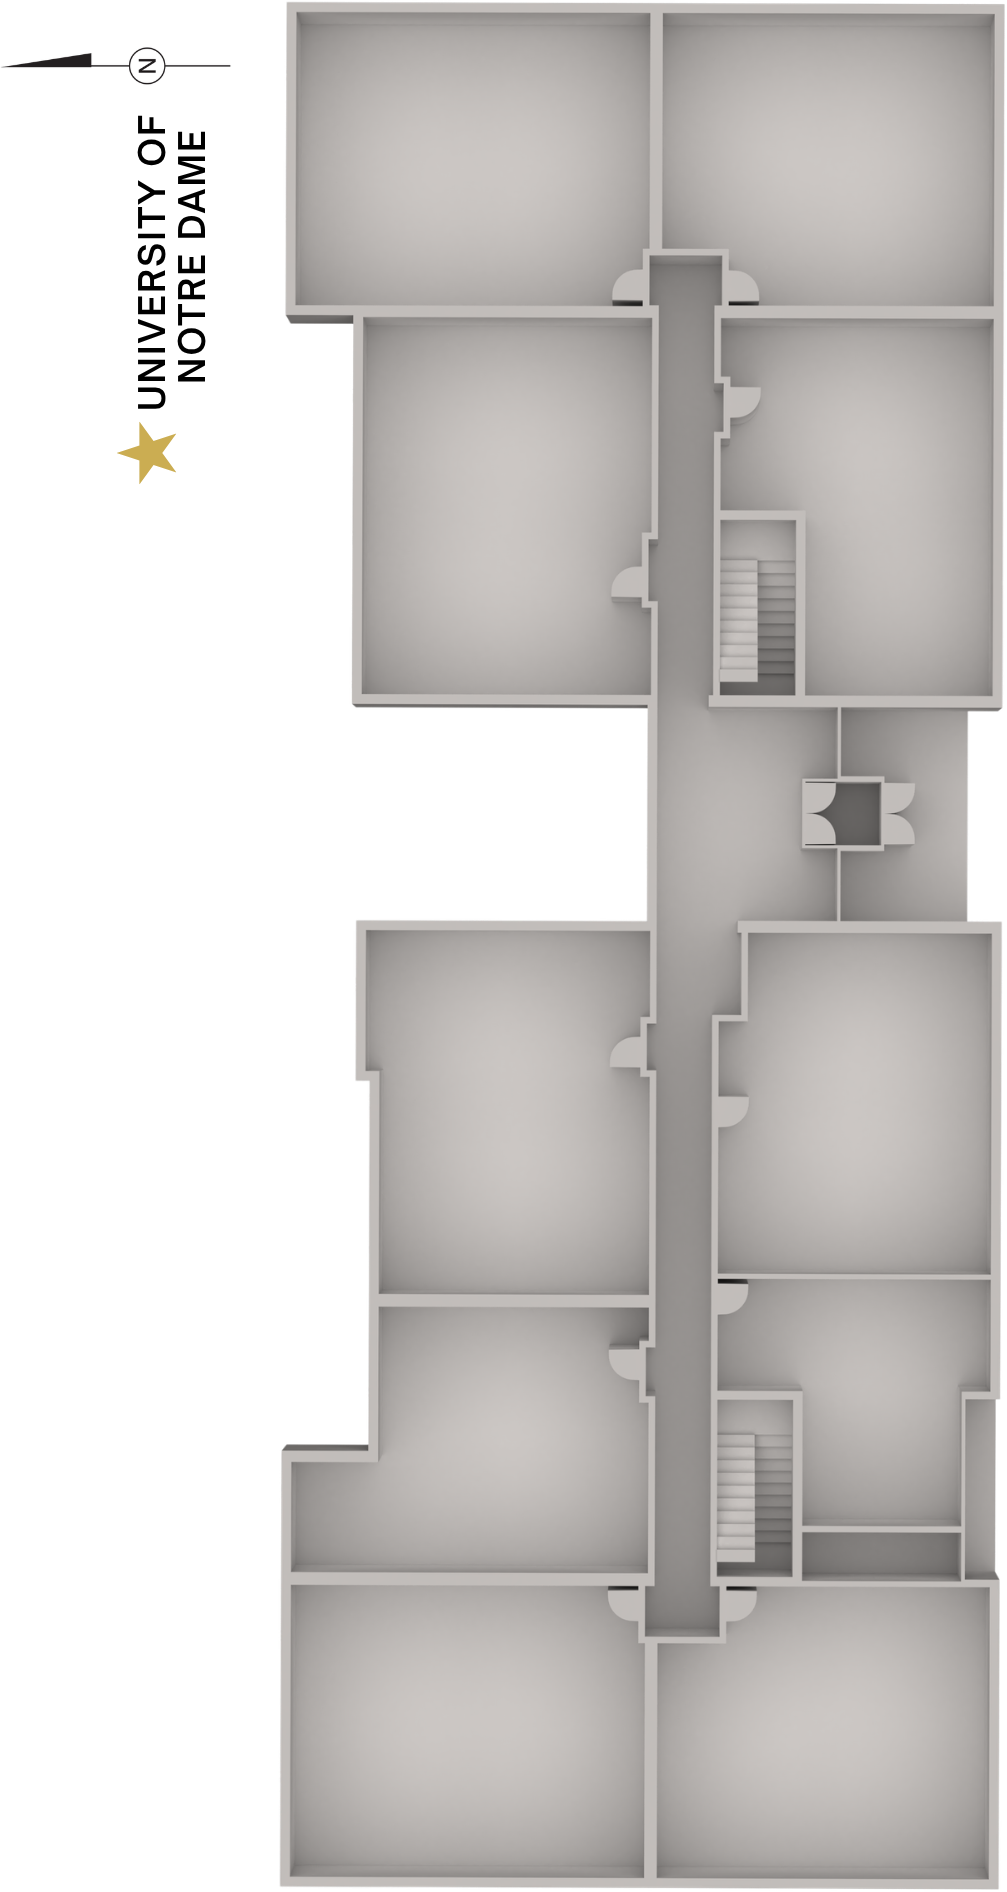
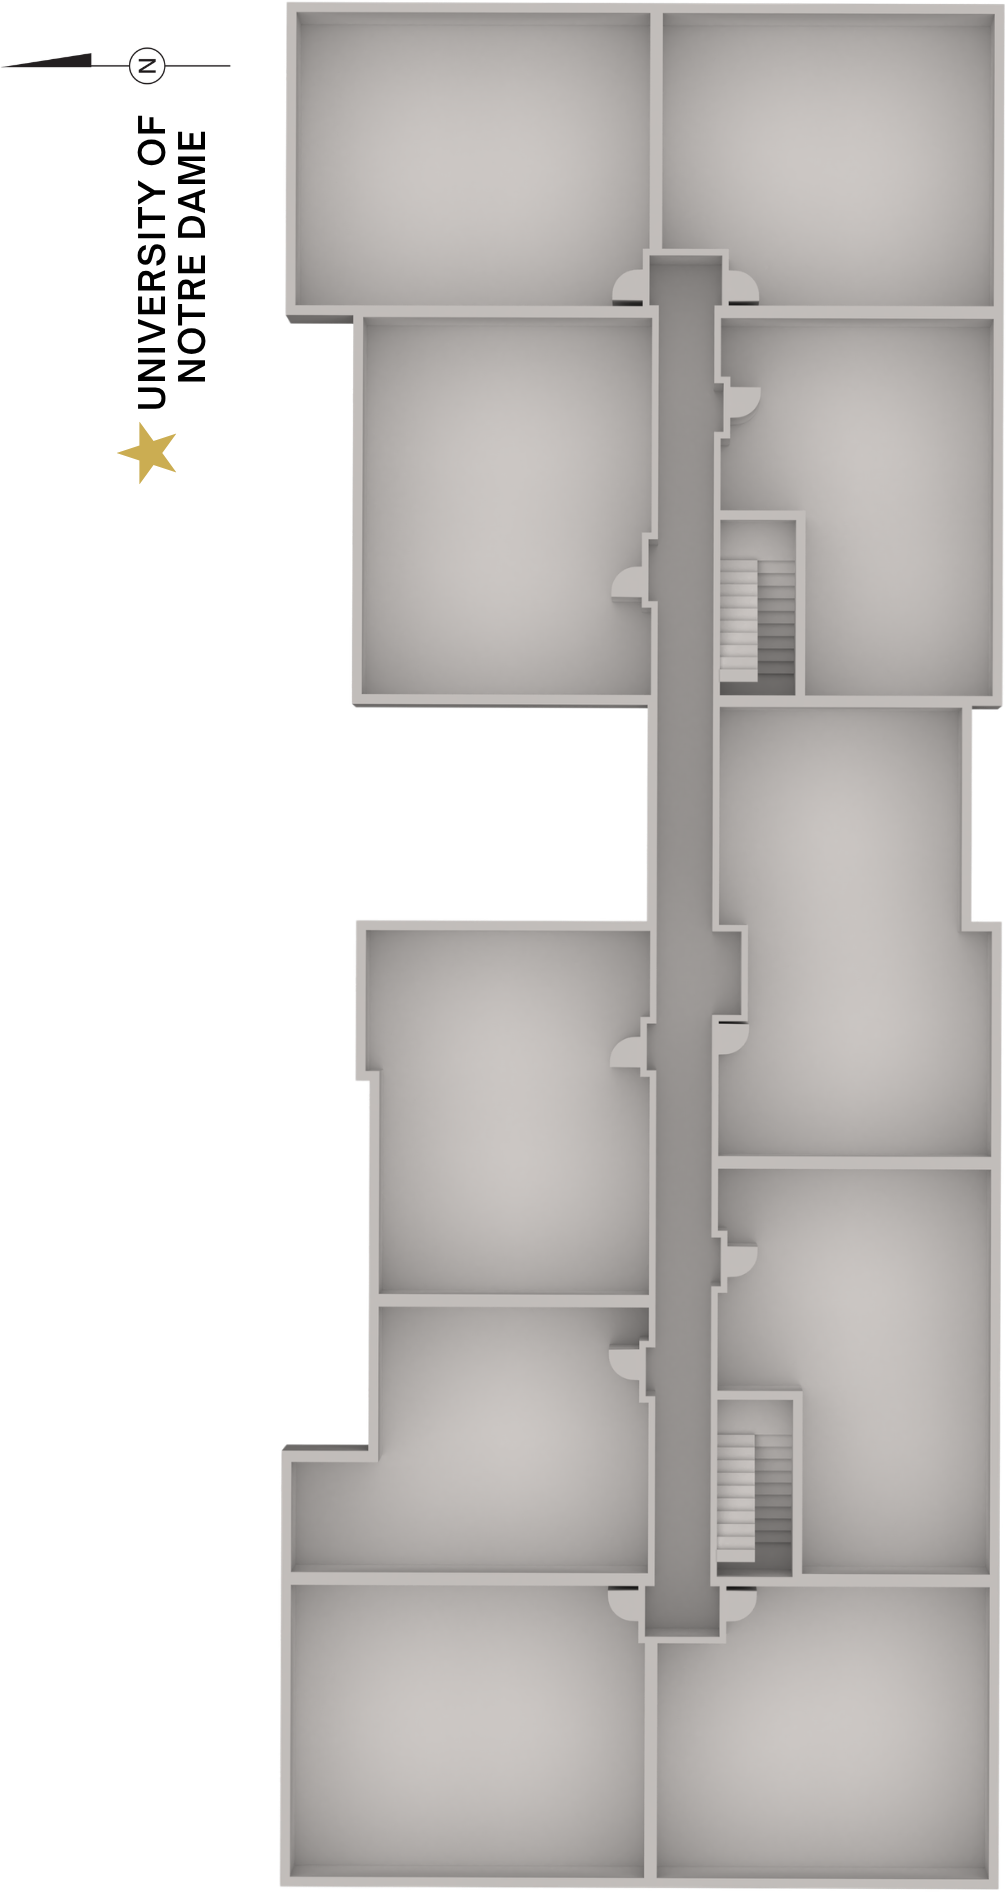
Building layout is for illustrative purposes only and is not guaranteed to be exact. Final design, dimensions, features, and finishes may vary and are subject to change without notice.
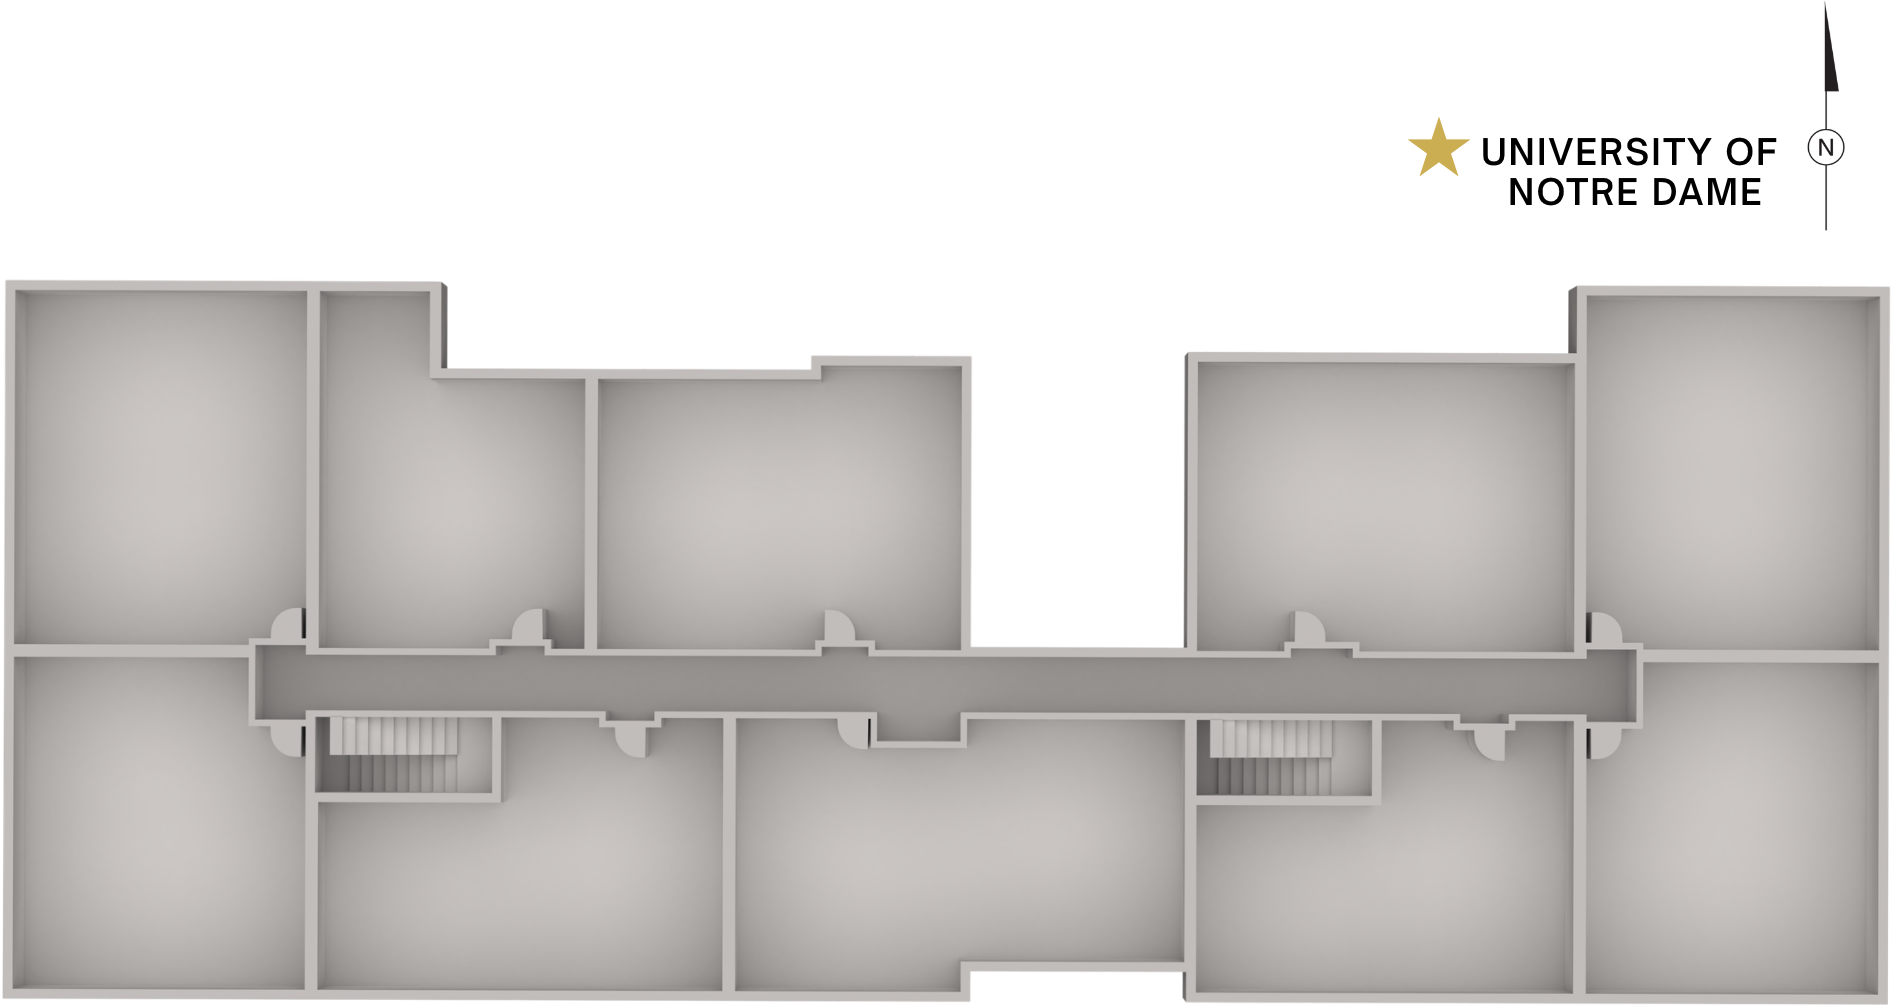
Building layout is for illustrative purposes only and is not guaranteed to be exact. Final design, dimensions, features, and finishes may vary and are subject to change without notice.
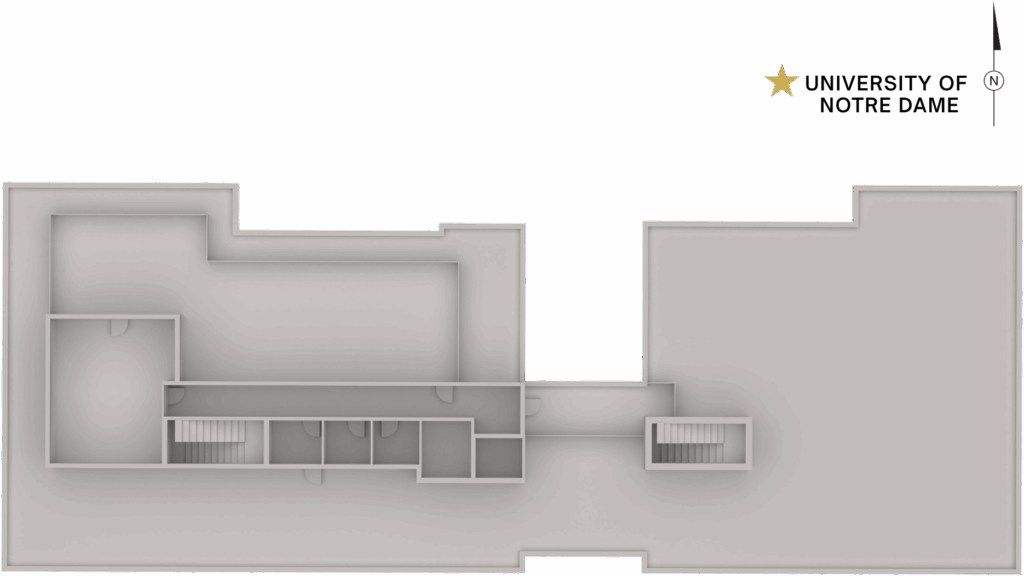
Building layout is for illustrative purposes only and is not guaranteed to be exact. Final design, dimensions, features, and finishes may vary and are subject to change without notice.
Building layout is for illustrative purposes only and is not guaranteed to be exact. Final design, dimensions, features, and finishes may vary and are subject to change without notice.
STATUS
UNIT #
SQ FT
BED/BATH
PRICE
HOLD
401
1,135
2|2
$926,525
HOLD
402
1,030
2|2
$830,400
HOLD
403
883
2|1
$731,080
HOLD
404
1,023
2|2
$815,290
HOLD
405
1,114
2|2
$901,510
HOLD
406
1,167
2|2
$847,410
HOLD
407
1,203
2|2
$965,100
HOLD
408
1,023
2|2
$770,935
HOLD
409
1,135
2|2
$930,815
HOLD
410
1,030
2|2
$833,320
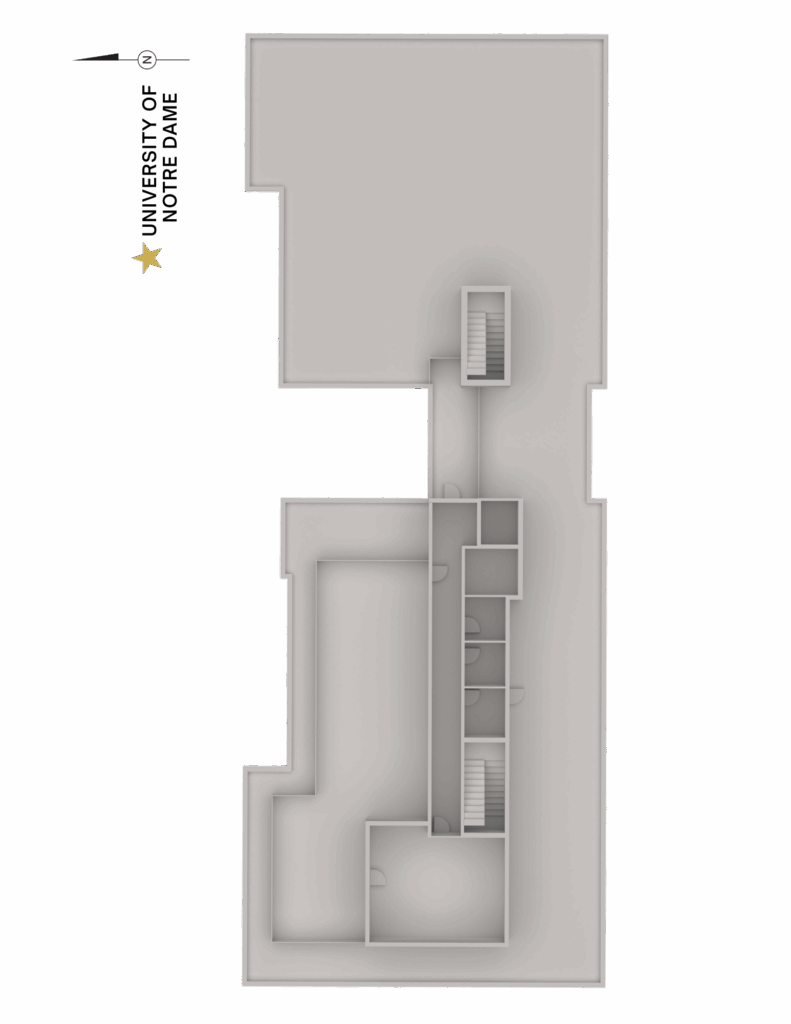
Building layout is for illustrative purposes only and is not guaranteed to be exact. Final design, dimensions, features, and finishes may vary and are subject to change without notice.
Building layout is for illustrative purposes only and is not guaranteed to be exact. Final design, dimensions, features, and finishes may vary and are subject to change without notice.
READY TO SUBMIT YOUR RESERVATION?
Complete the form below and one of our agents will contact you to walk you through the reservation process.
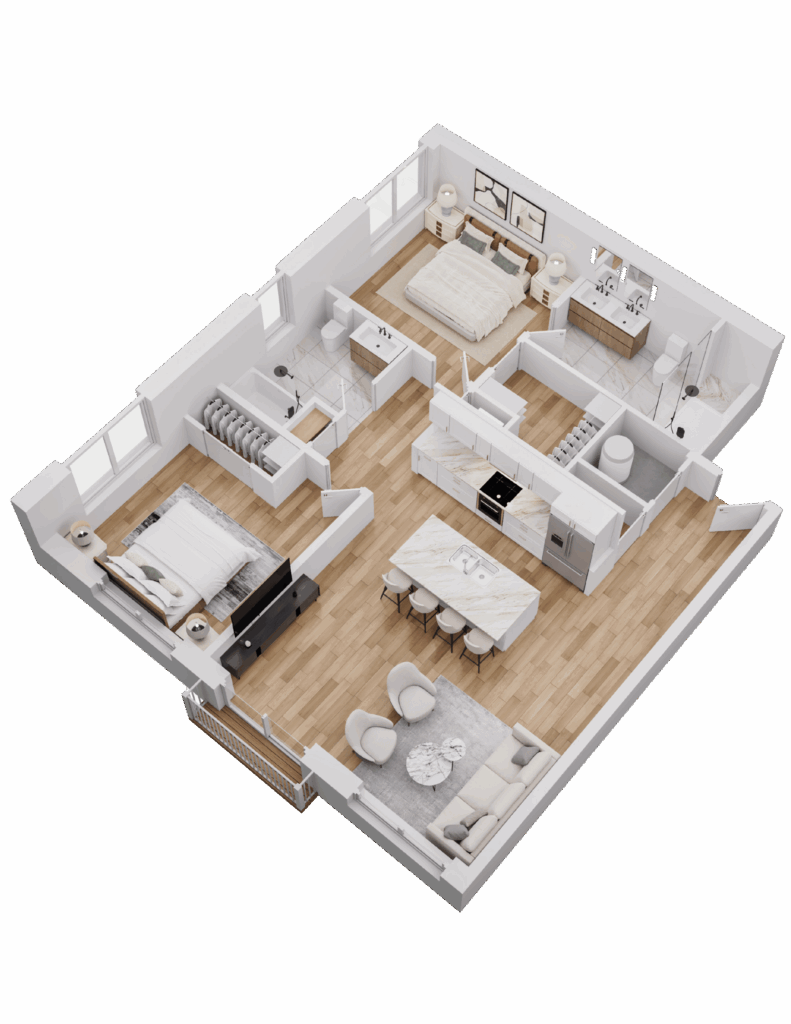
*Renderings are for illustrative purposes only and do not reflect final designs selections. All room dimensions are approximate and should be verified.
2 BED
1 BATH
883 SQ FT
PLANS CREATED BY KIL ARCHITECTURE & PLANNING
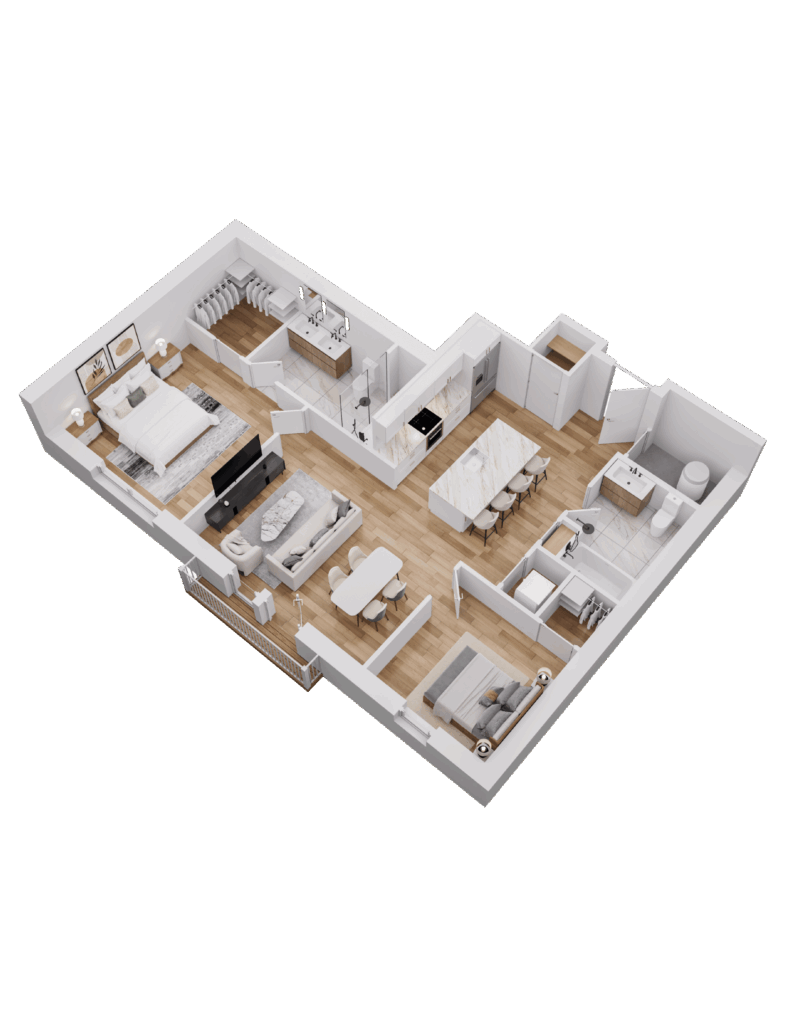
*Renderings are for illustrative purposes only and do not reflect final designs selections. All room dimensions are approximate and should be verified.
2 BED
2 BATH
1,114 SQ FT
PLANS CREATED BY KIL ARCHITECTURE & PLANNING
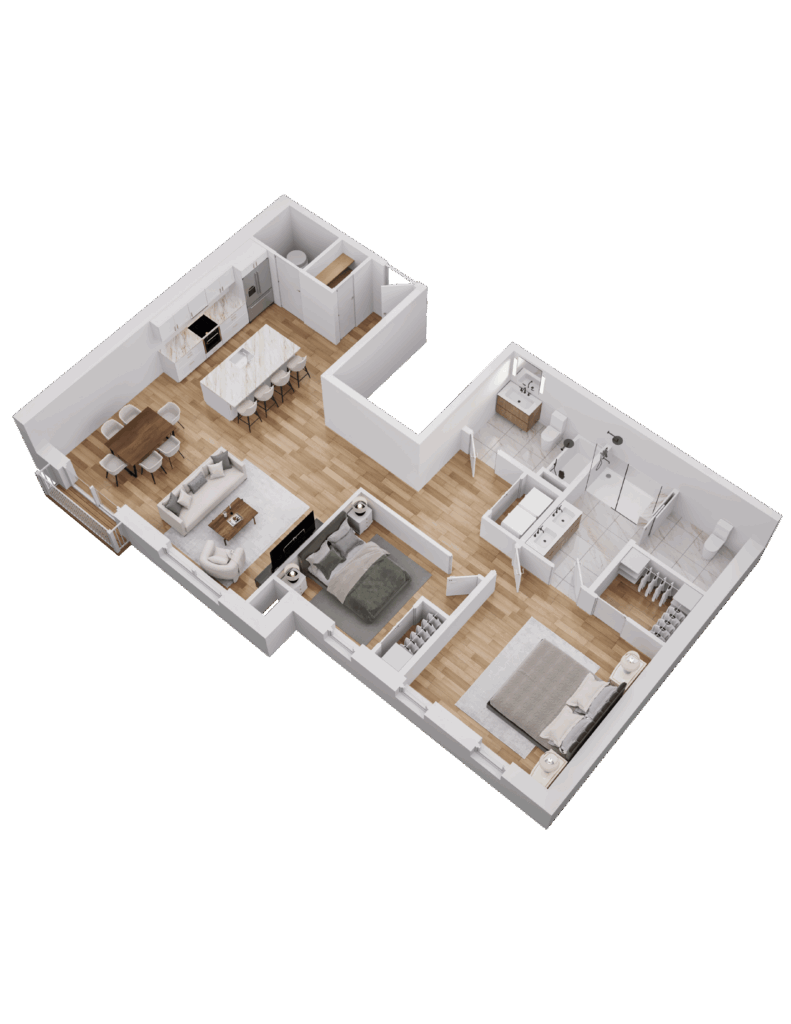
*Renderings are for illustrative purposes only and do not reflect final designs selections. All room dimensions are approximate and should be verified.
2 BED
2 BATH
1,203 SQ FT
PLANS CREATED BY KIL ARCHITECTURE & PLANNING
*Renderings are for illustrative purposes only and do not reflect final designs selections. All room dimensions are approximate and should be verified.
2 BED
2 BATH
1,030 SQ FT
PLANS CREATED BY KIL ARCHITECTURE & PLANNING
*Renderings are for illustrative purposes only and do not reflect final designs selections. All room dimensions are approximate and should be verified.
2 BED
2 BATH
1,023 SQ FT
PLANS CREATED BY KIL ARCHITECTURE & PLANNING
*Renderings are for illustrative purposes only and do not reflect final designs selections. All room dimensions are approximate and should be verified.
2 BED
2 BATH
1,167 SQ FT
PLANS CREATED BY KIL ARCHITECTURE & PLANNING
*Renderings are for illustrative purposes only and do not reflect final designs selections. All room dimensions are approximate and should be verified.
Stay Informed!
Sign up to stay ahead of the market!
PTO Request
PTO Donation Request
PTO Request Form
PTO Donation Request Form
Commission Worksheet
Commission Worksheet
Buyer Broker Form Input
The Residences on Notre Dame Avenue
Reach out today!
Have questions about a Showcase house? Contact us!
Fill out the form below to start the reservation process. Once submitted you will receive an email with further instructions on how to submit your $10,000 refundable deposit. Your place in line has been reserved once payment is received.
*A $15.00 non-refundable Bank Fee applies to this transaction.