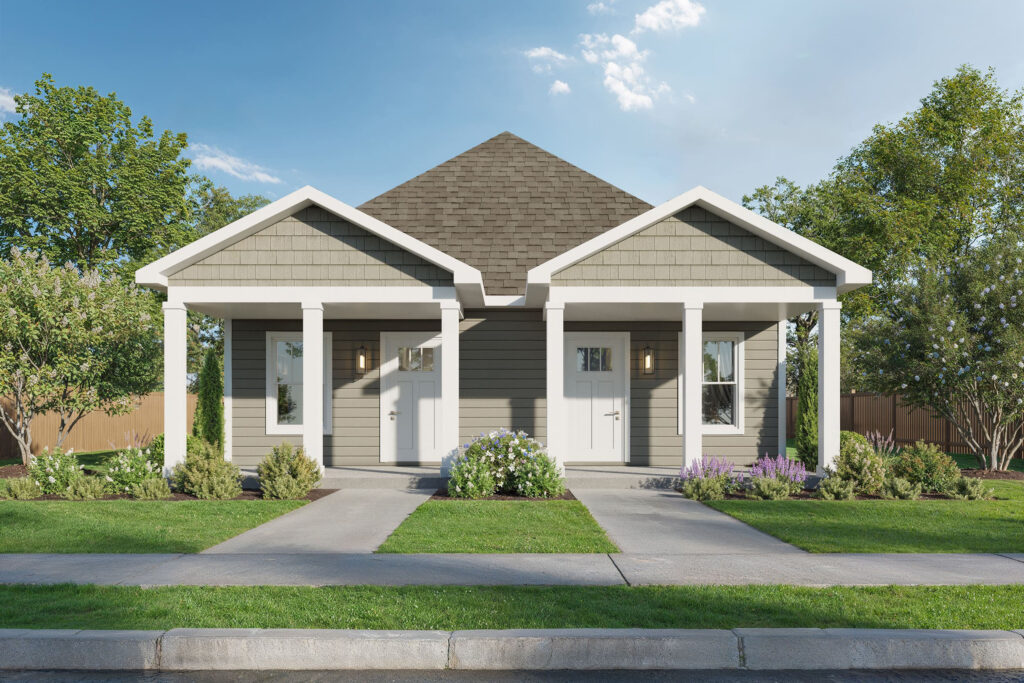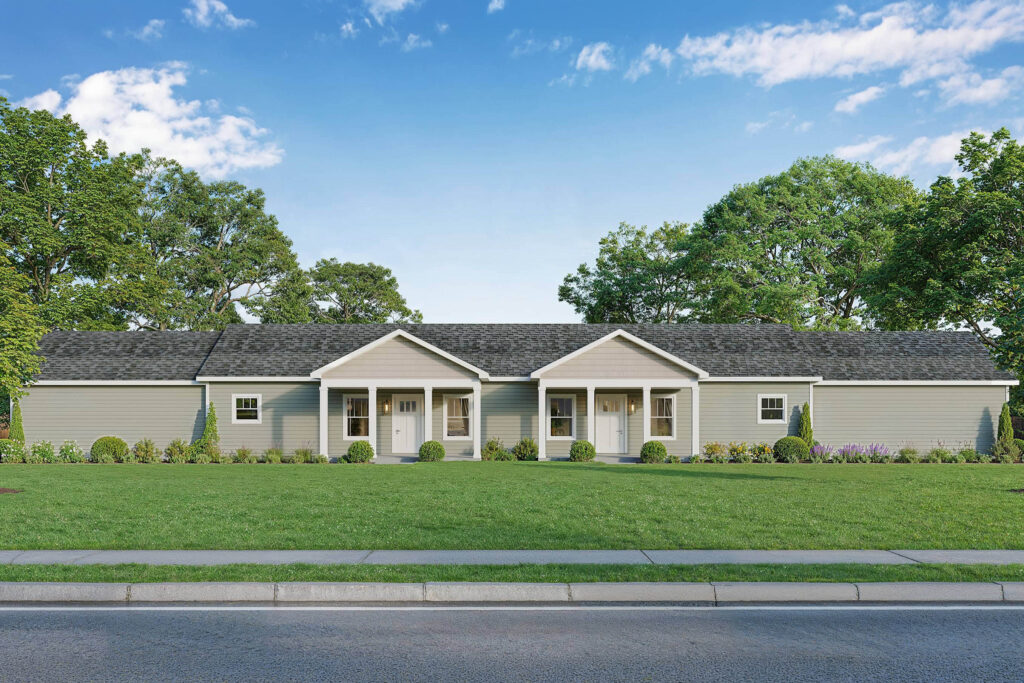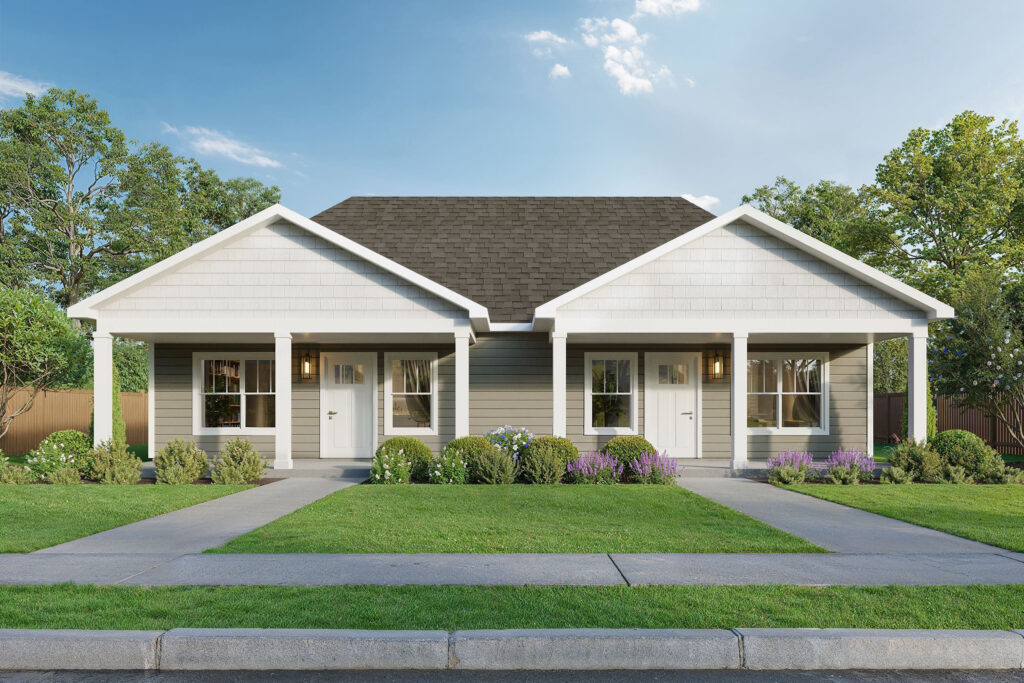
COMING SOON!

DISCOVER SOUTH BEND'S NEWEST HIDDEN GEM

IRON CREEK VILLAS

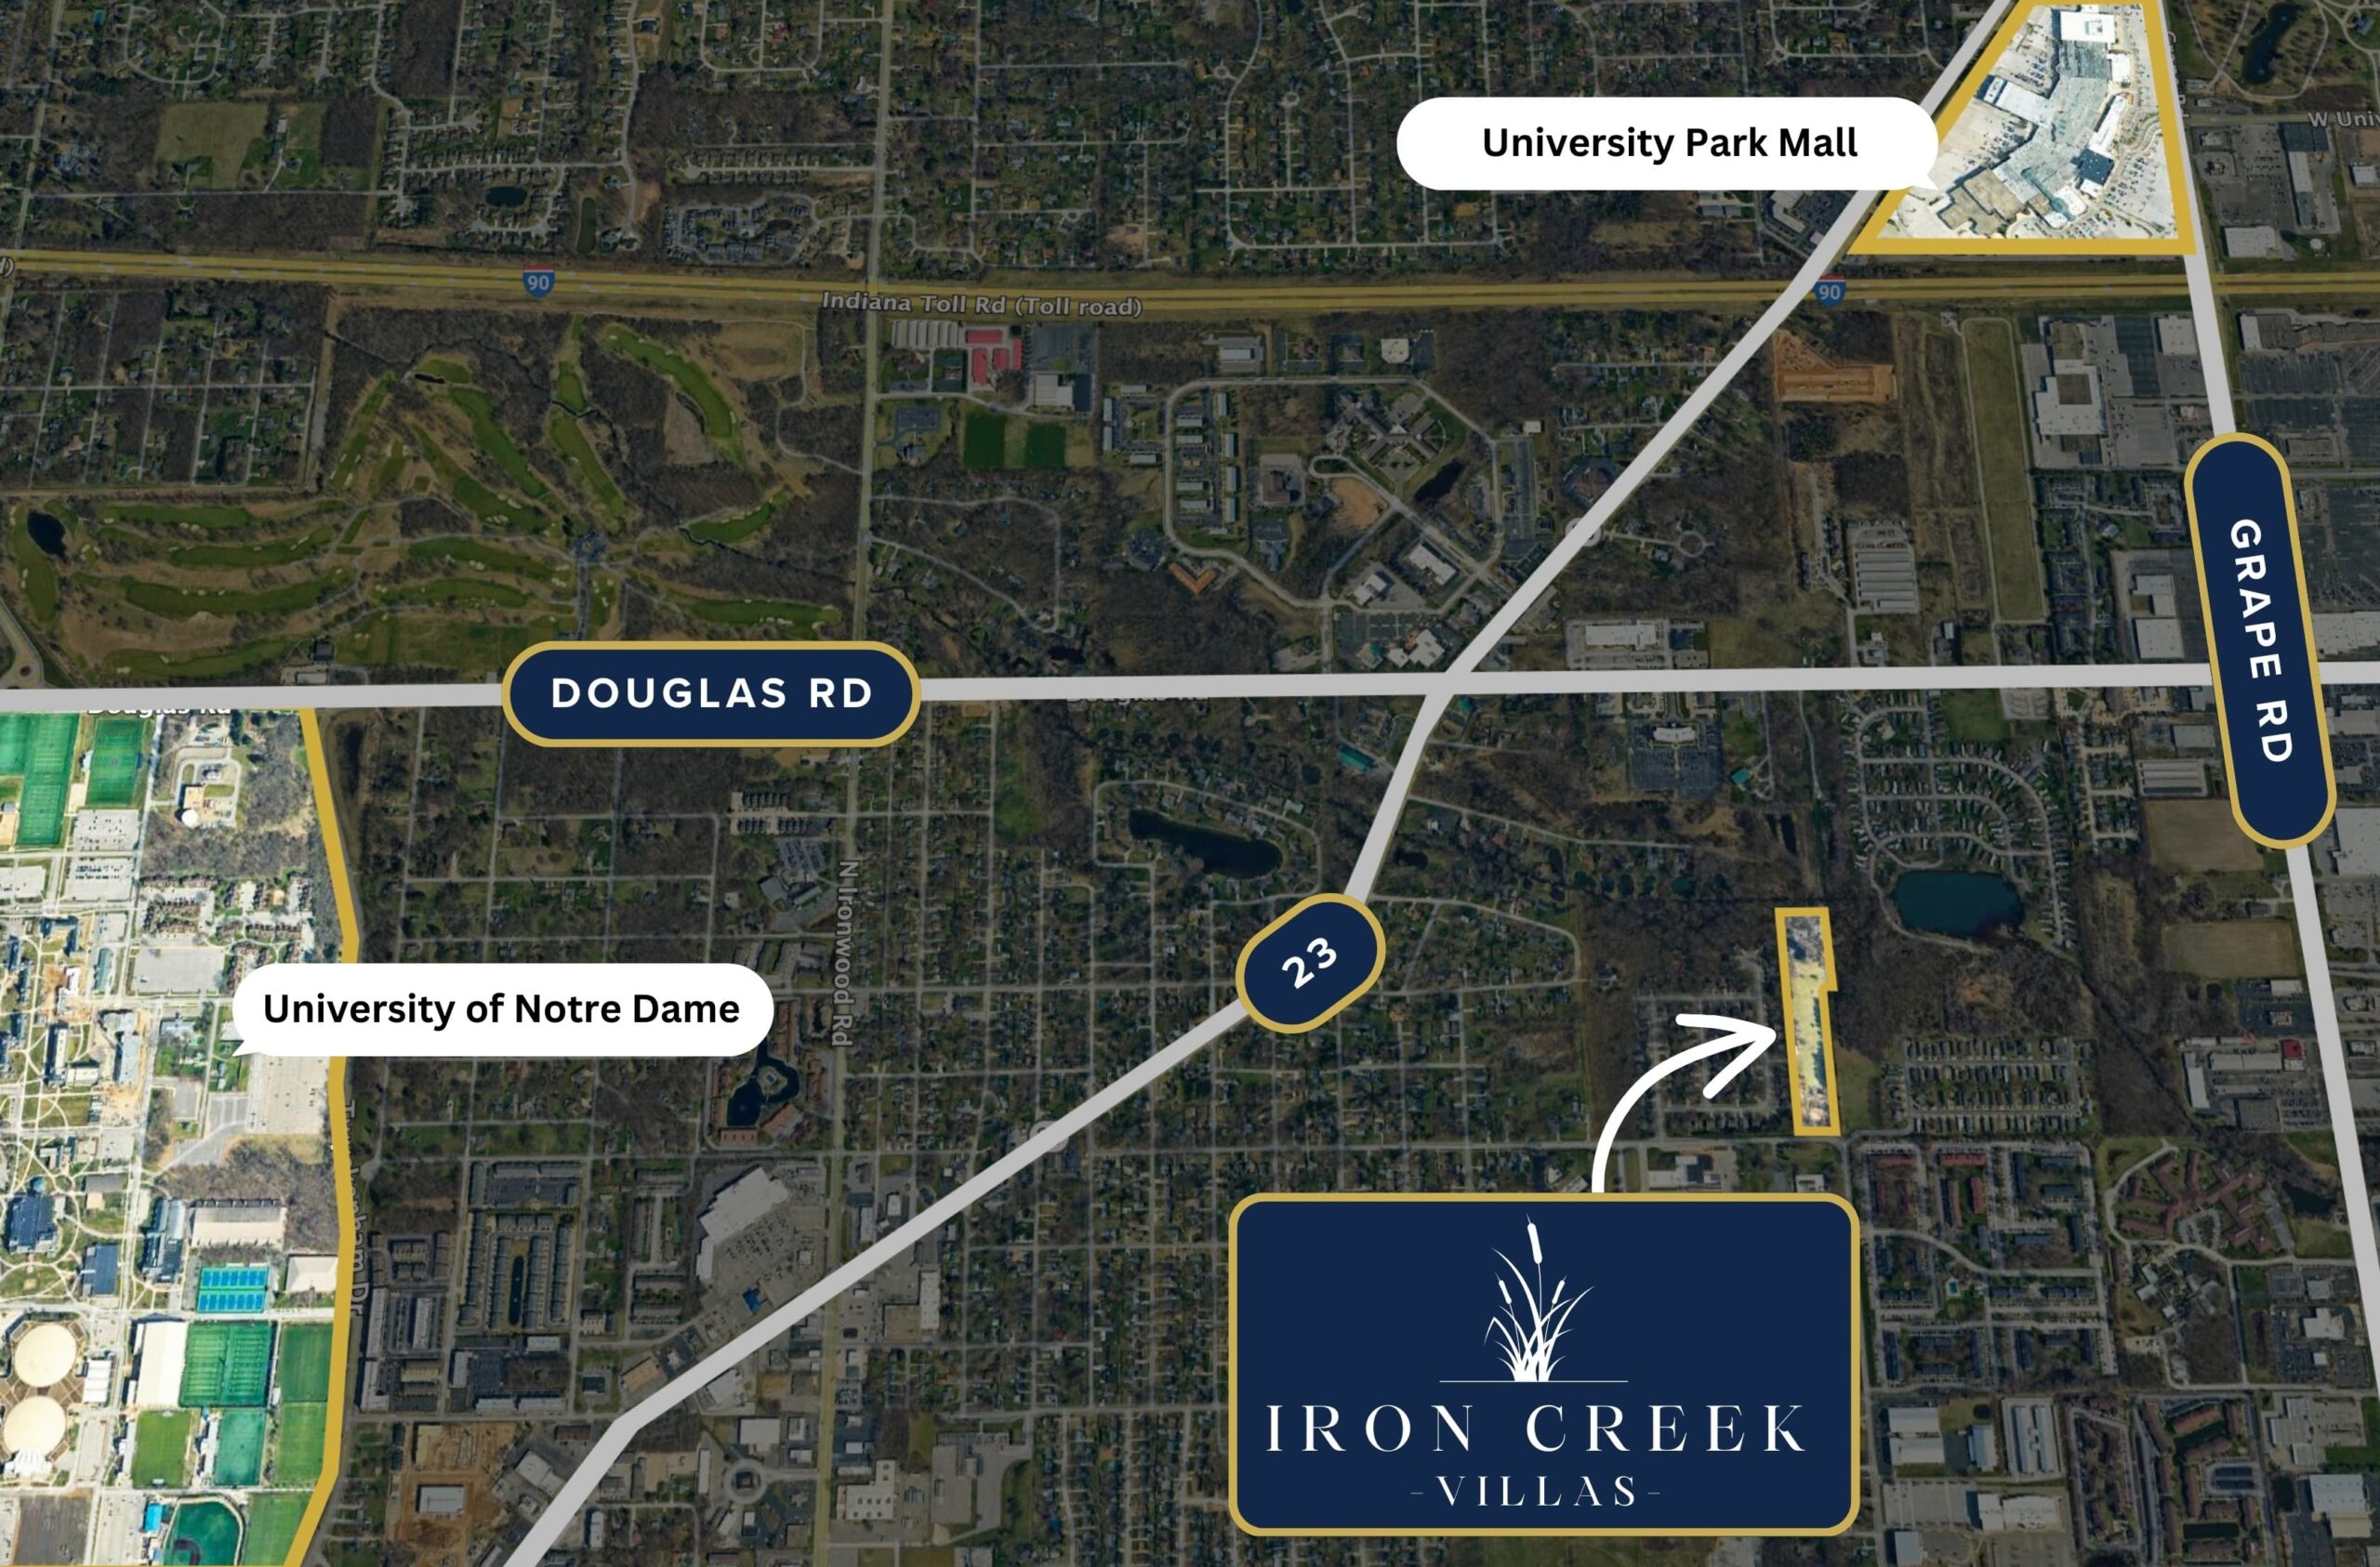
Iron Creek Villas is a new construction community ideally located just off Hepler Road, offering convenient access to Mishawaka, downtown South Bend, and Notre Dame. Designed to provide affordable, high-quality homes in a central setting, the neighborhood features thoughtfully crafted duplex floor plans surrounded by shared green space for a low-maintenance lifestyle.

We are now taking reservations, with homes anticipated for delivery in Spring 2027.
COMMUNITY FEATURES

  • Open Concept Floor Plans
  • 42 Duplex Style Homes
  • 1 – 2 Bed Units
  • 600 – 900+ Sq Ft
  • 1-2 Car Garage Options
  • Maintenance-Free Living

READY TO SUBMIT YOUR RESERVATION?

Complete the form below to begin the process. Once submitted, a member of Irish Realty will follow up to guide you through the next steps.

SOUTH BEND'S NEWEST VILLA COMMUNITY!

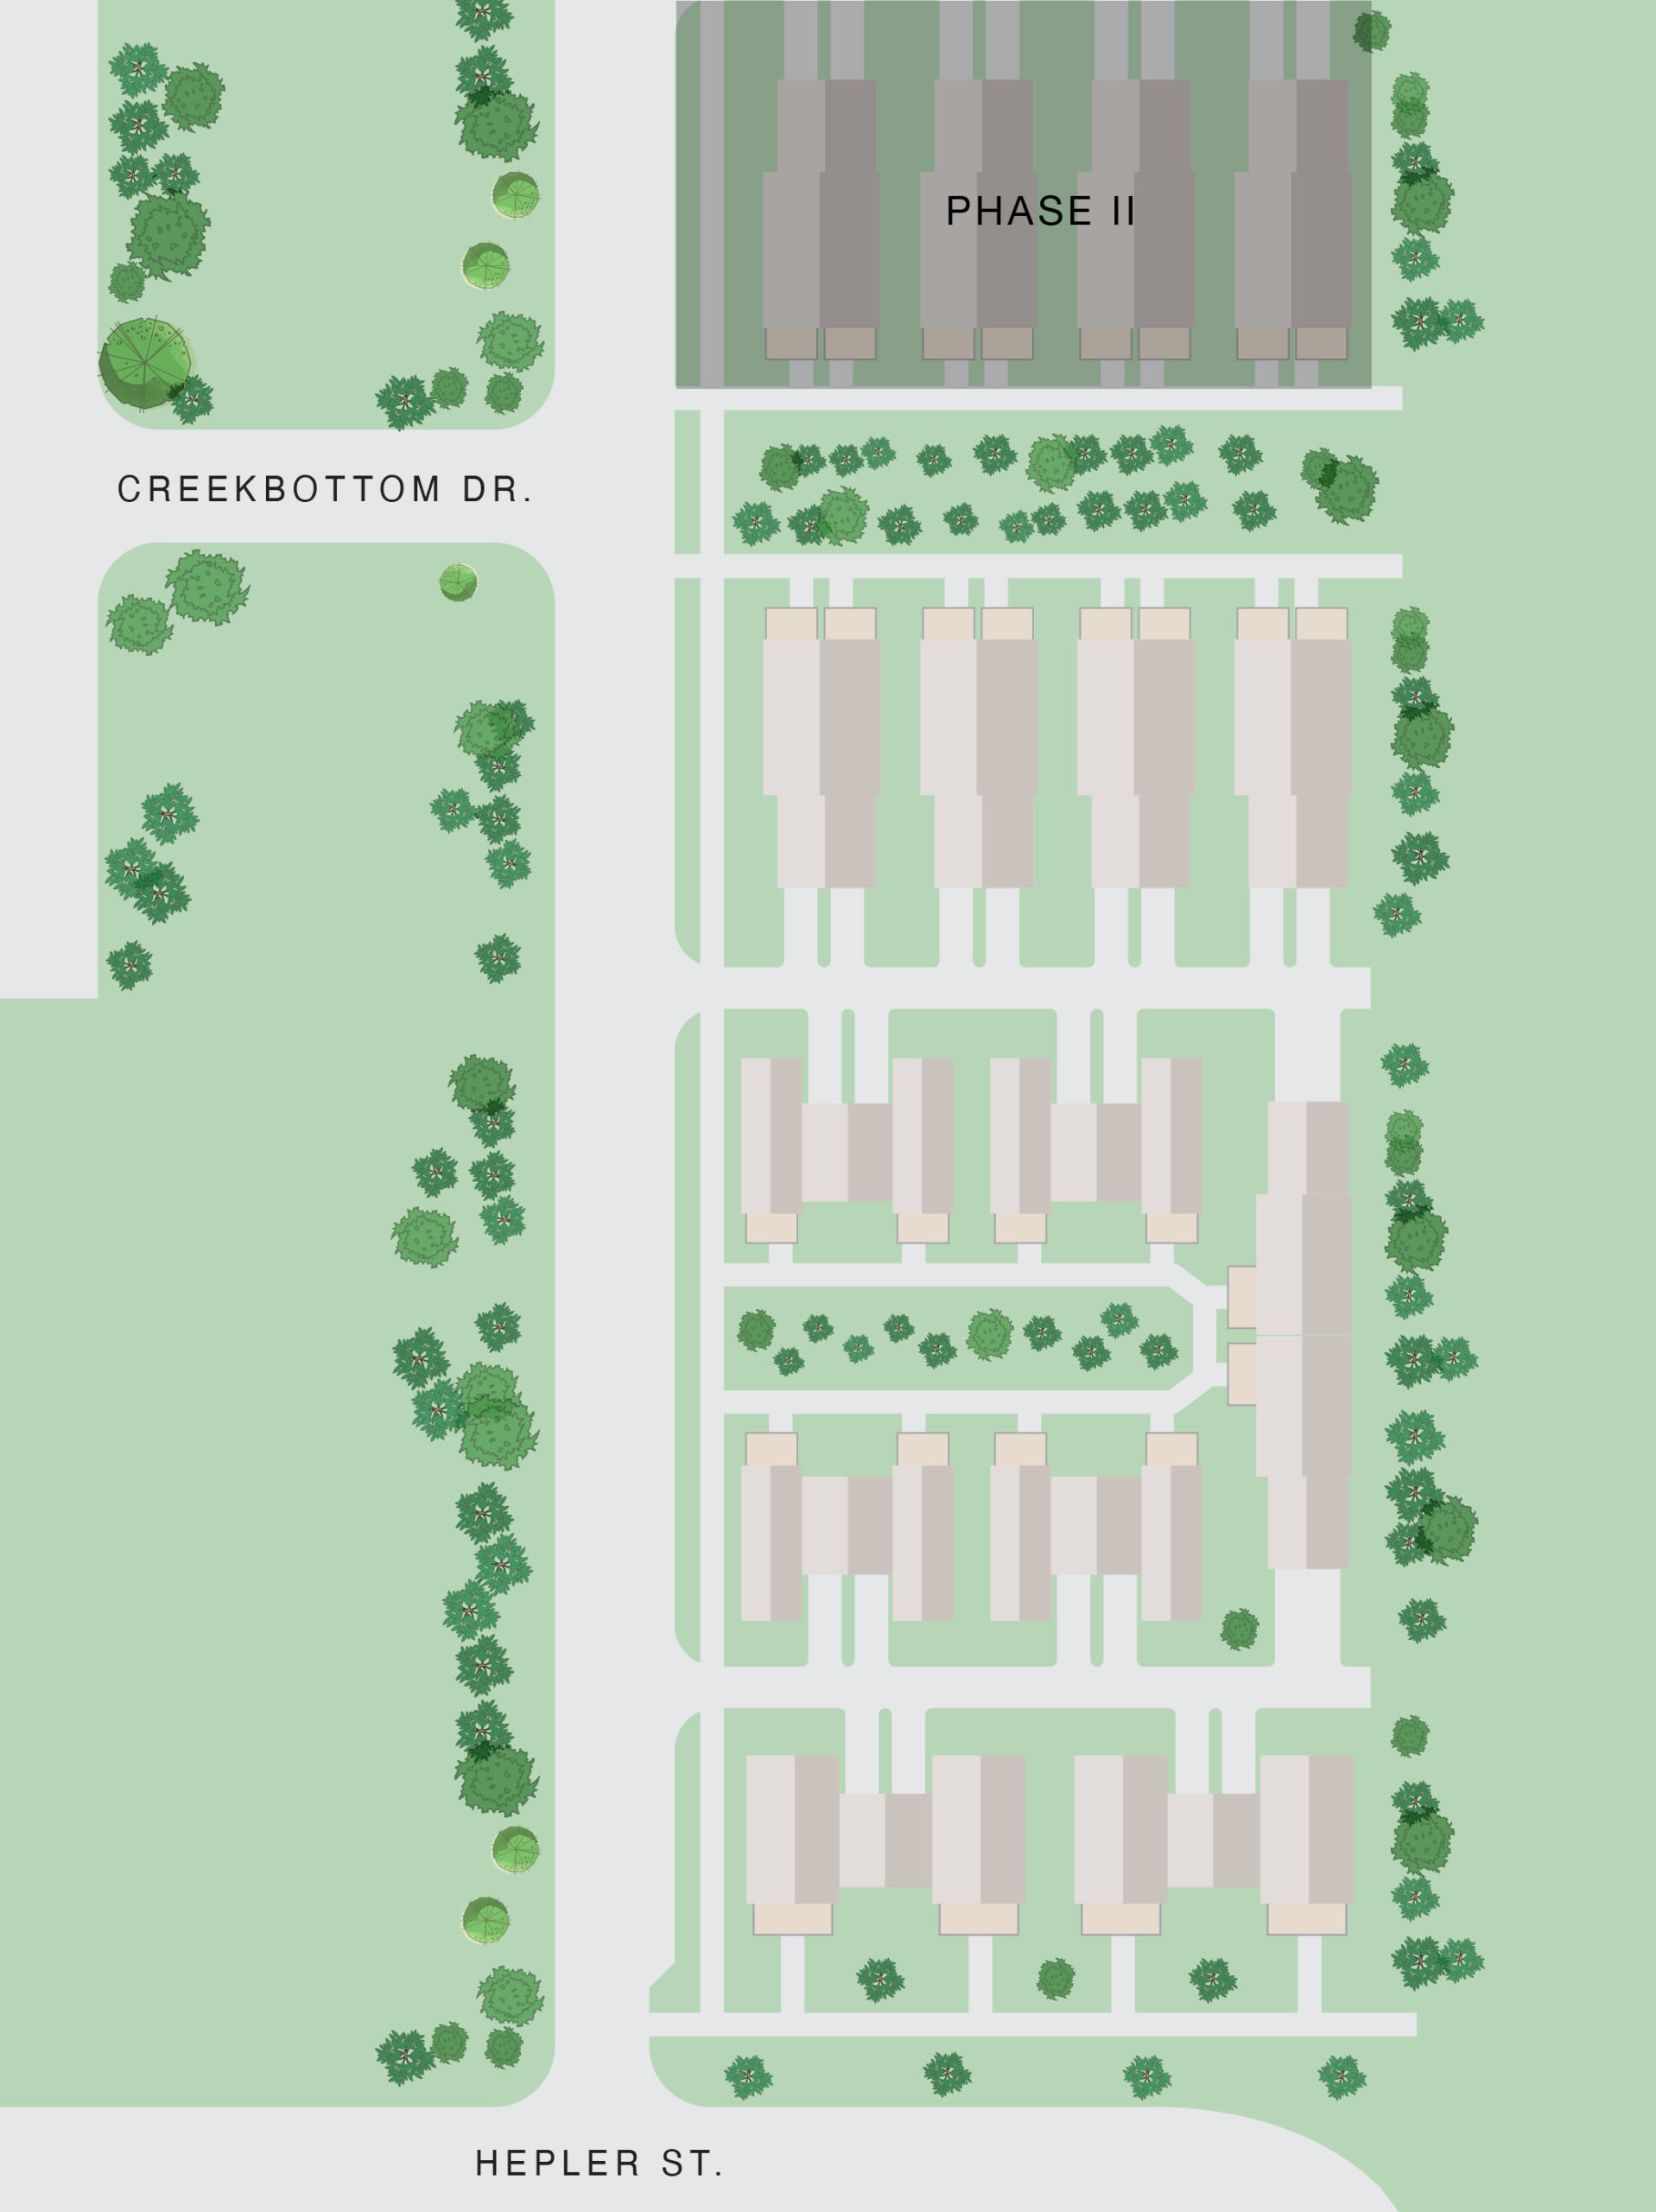
Iron Creek Villas is conveniently located just north of Edison Road, nestled near the scenic Juday Creek area. Residents enjoy easy access to shopping, dining, healthcare, grocery stores, and major roadways throughout South Bend all from a peaceful, private setting. If you’re looking for new villas in South Bend that combine a prime location with modern convenience, Iron Creek Villas places you right where you want to be.

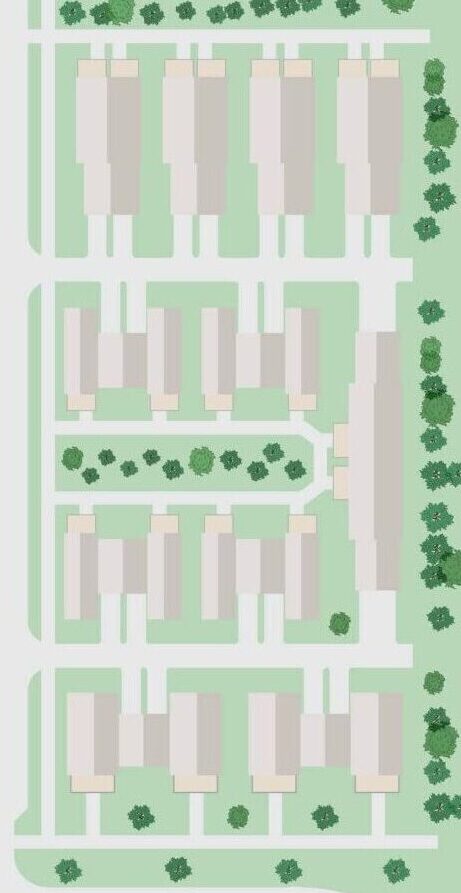
Explore the Iron Creek Villas site map to see how our community is thoughtfully laid out near scenic Juday Creek. Browse available homes, view lot locations, and get a feel for the neighborhood setting. Simply click on any highlighted circle to view the corresponding floor plan and learn more about that specific villa.
Click on any highlighted circle to view the corresponding floor plan and learn more about that specific villa.
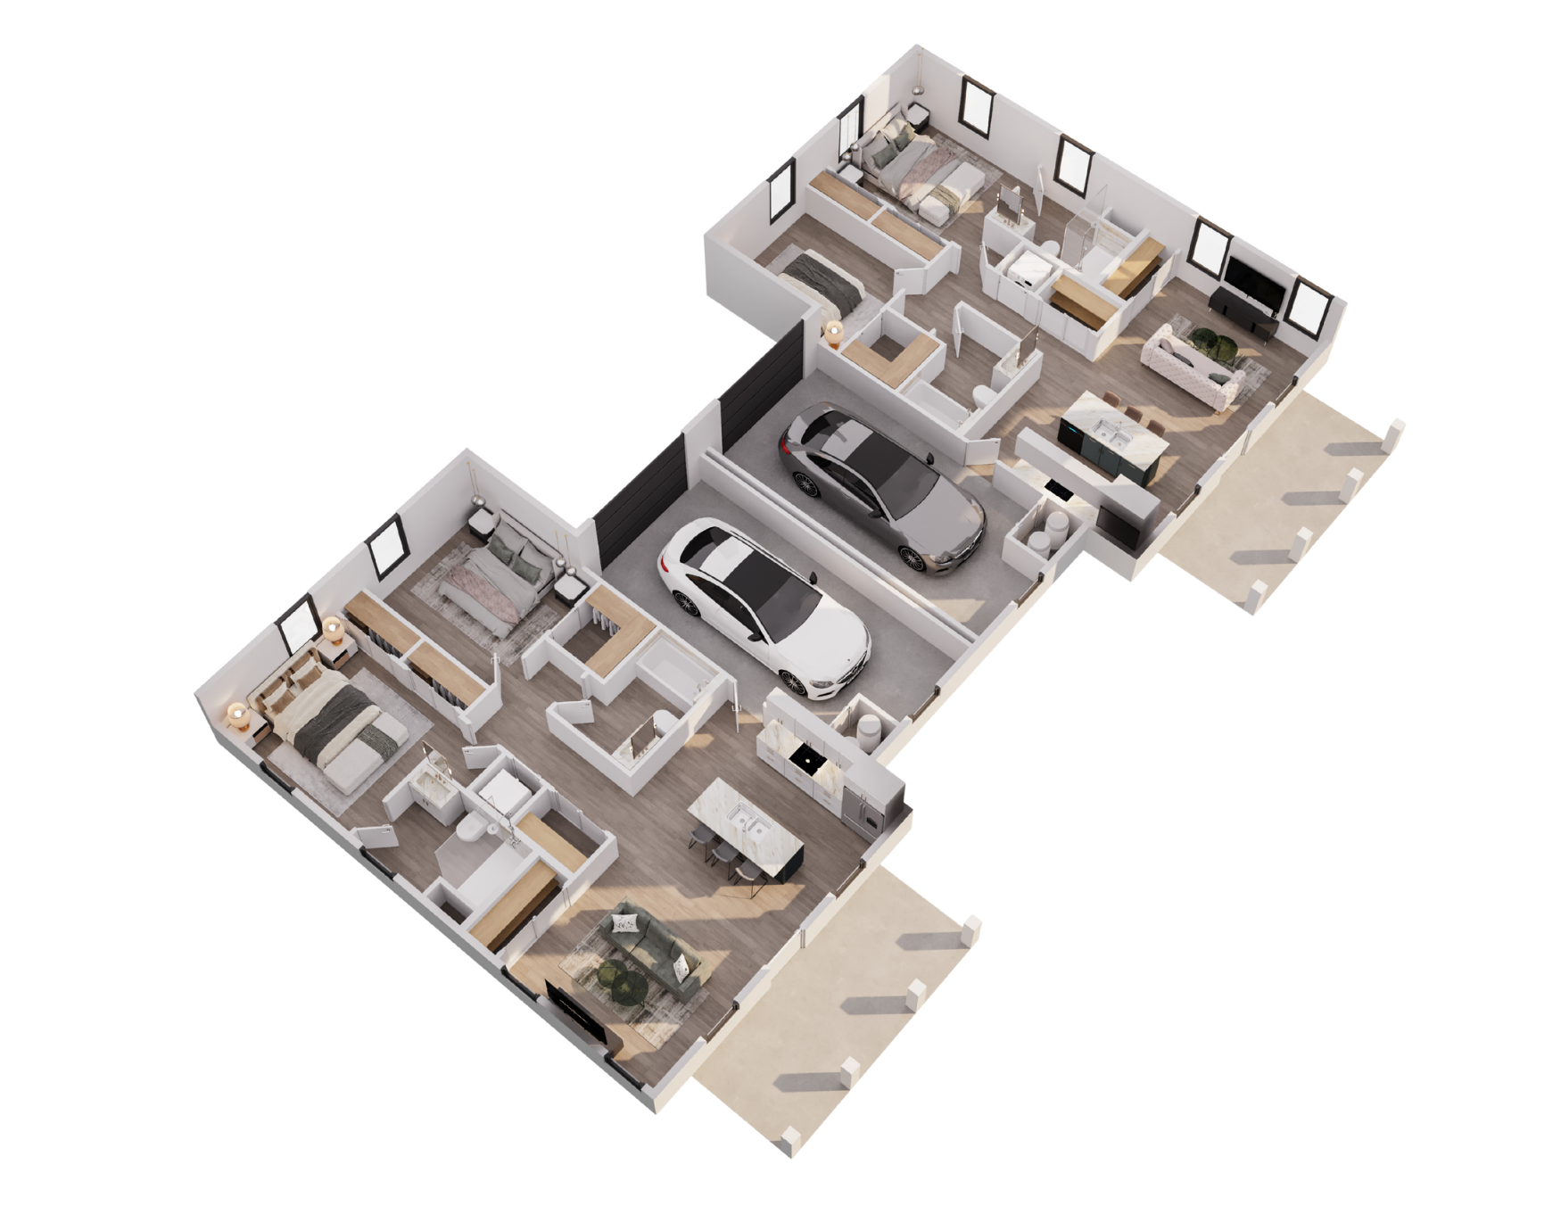
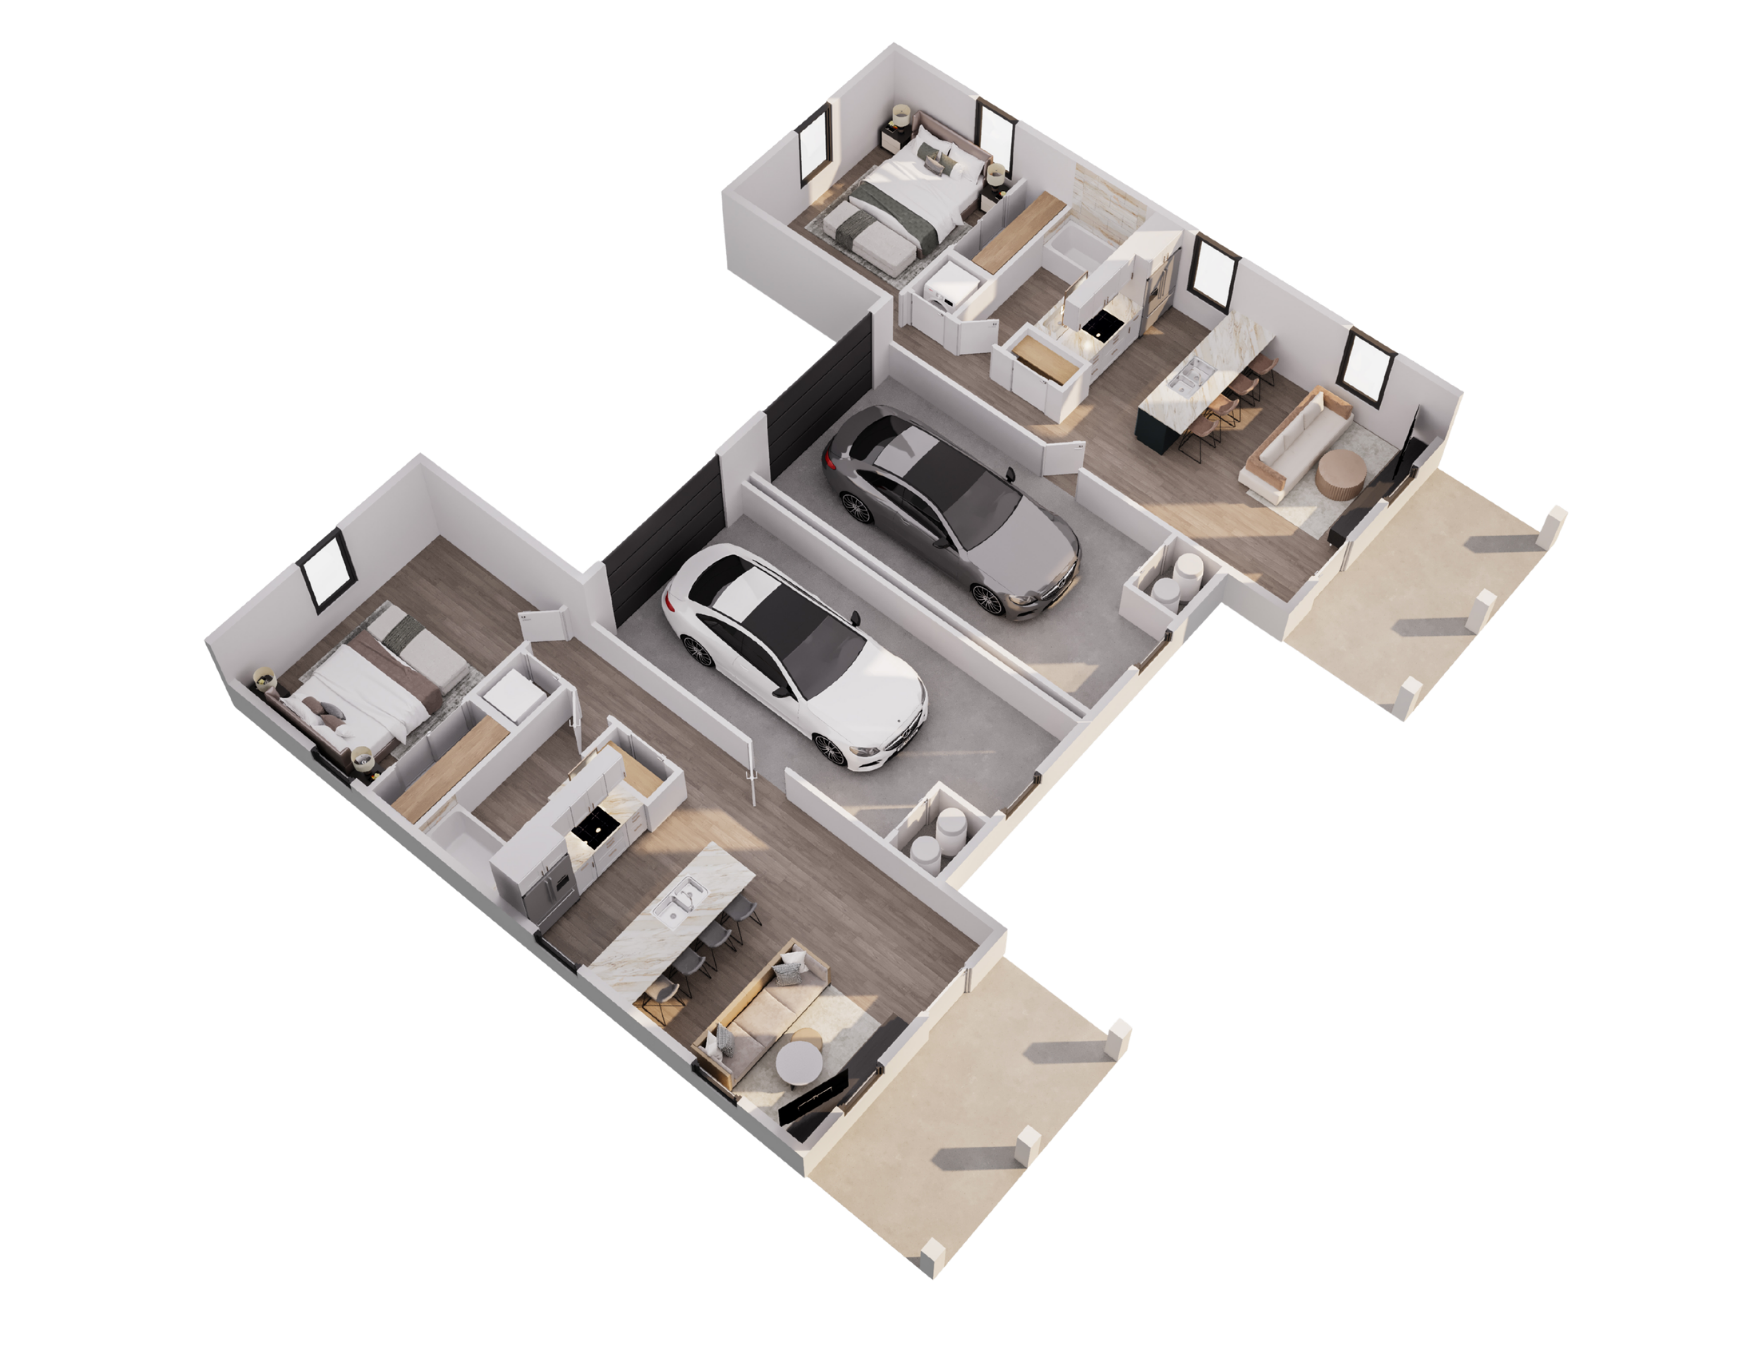
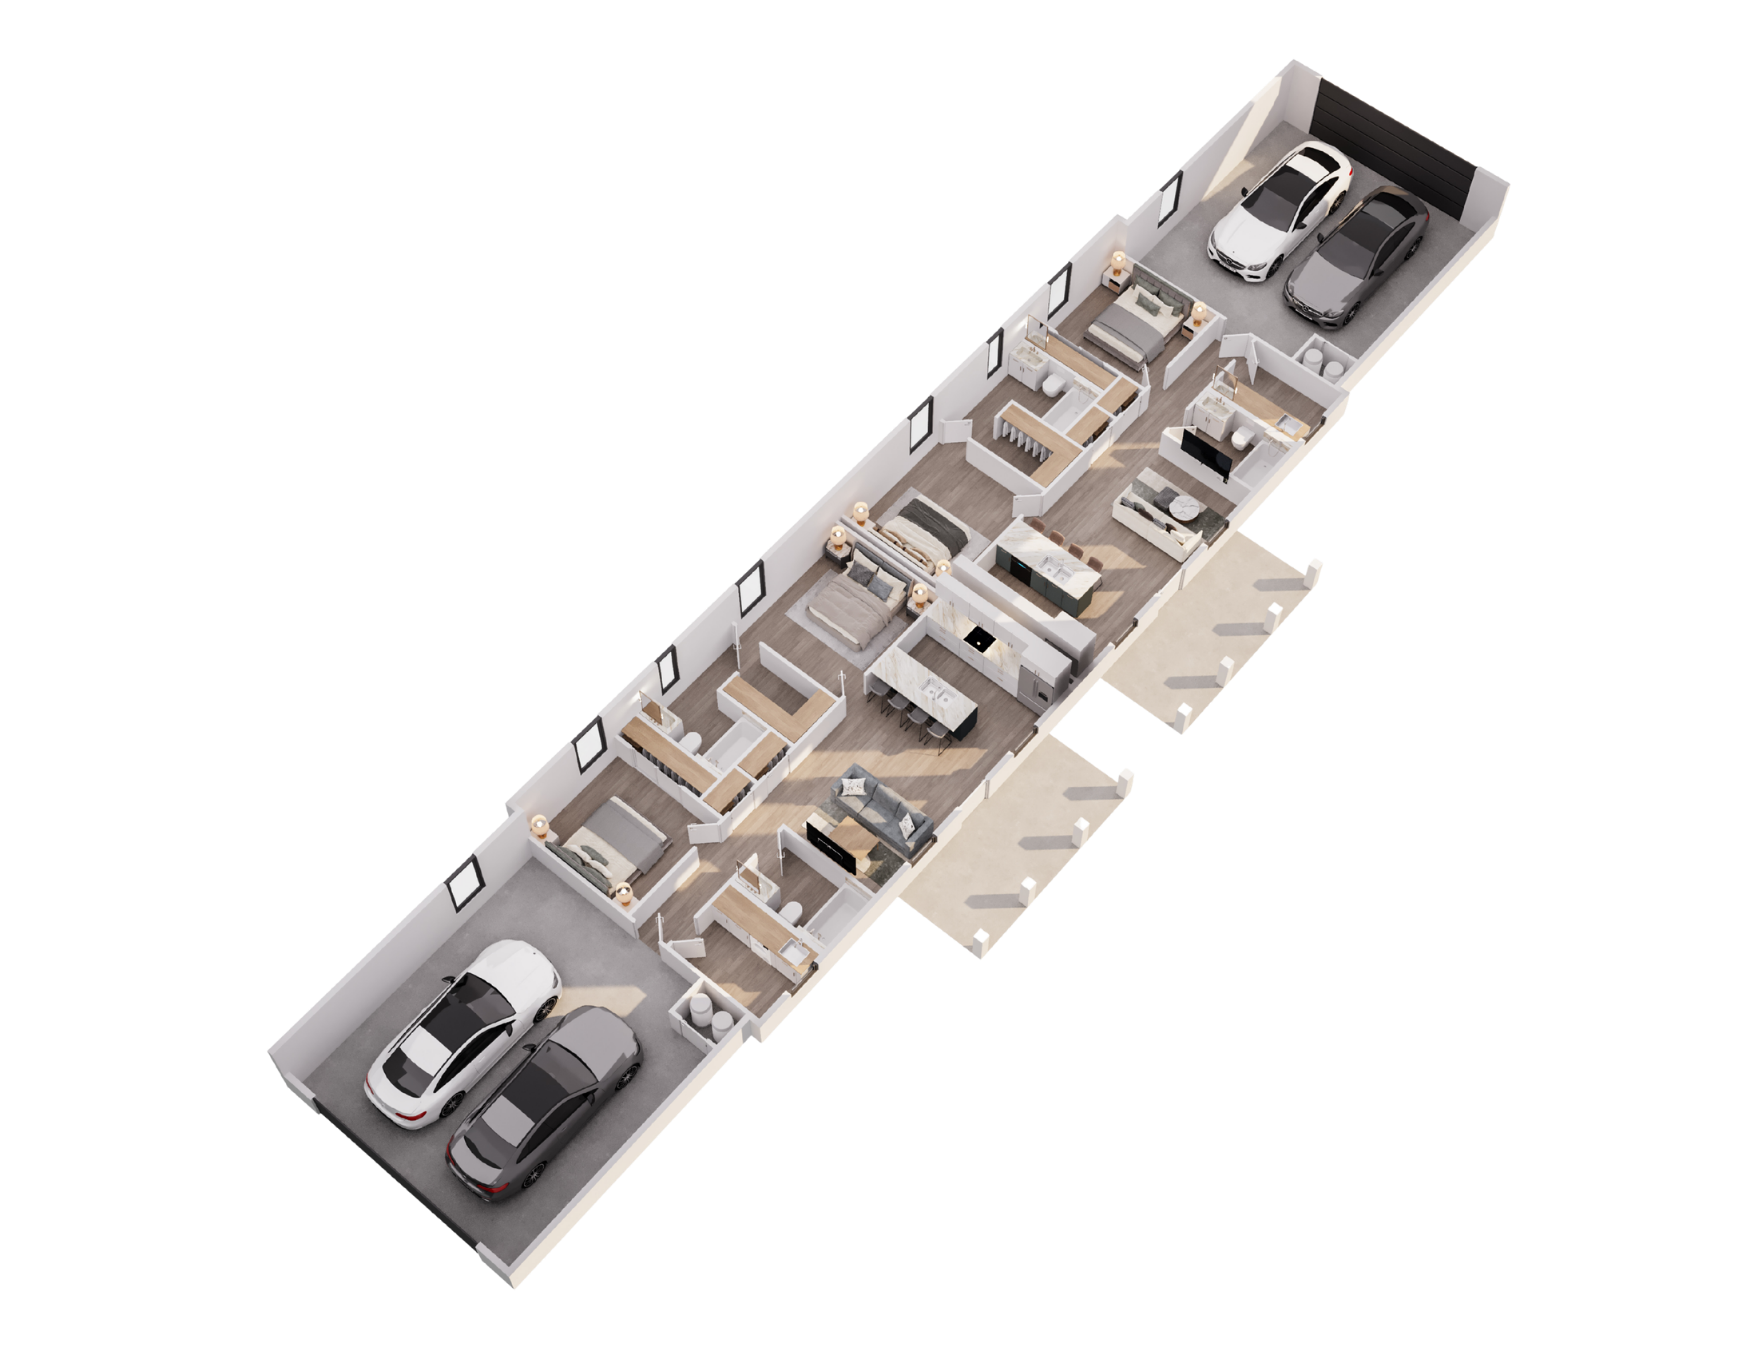
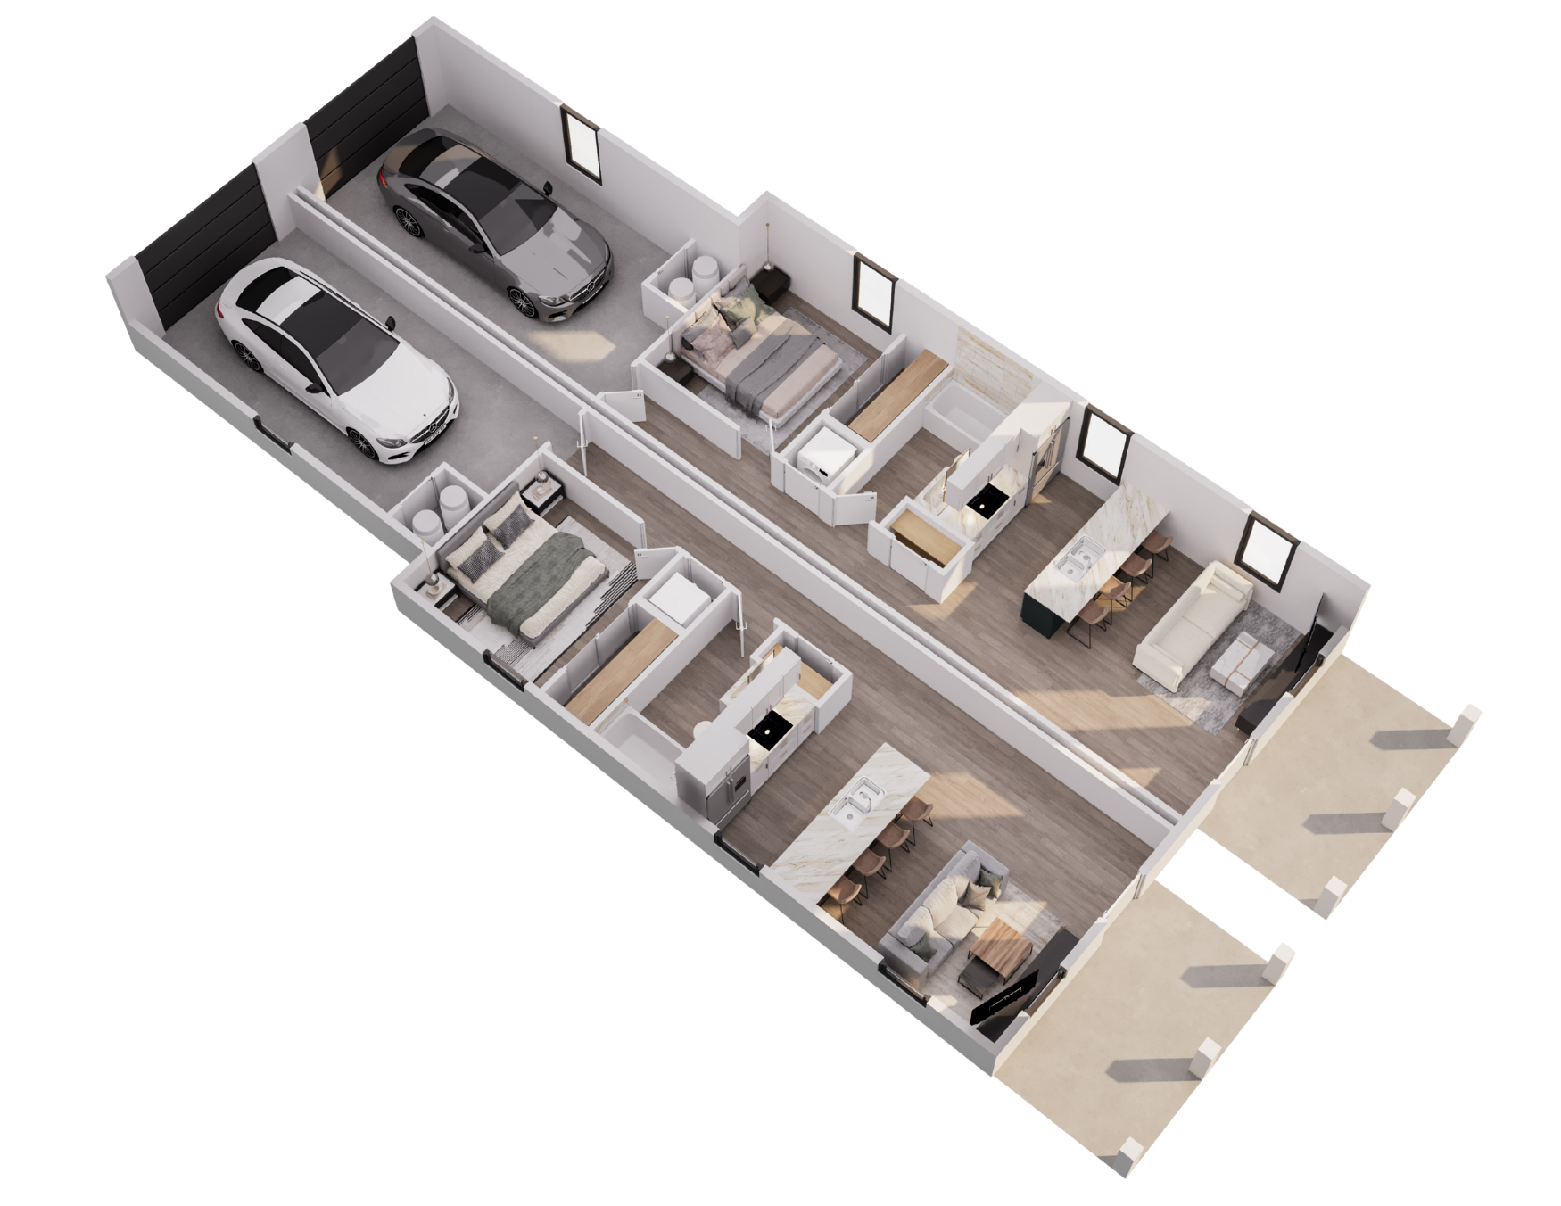
Iron Creek Villas offers five unique and thoughtfully designed floor plans to fit a variety of lifestyles. Explore the options below to find the floor plan that best suits your needs and see how comfortable, maintenance-free living can feel at Iron Creek.

THE NOLAN

THE HICKORY

THE JUDAY

THE EDISON

THE HEPLER

COMING SOON!

Lorem ipsum dolor sit amet, consectetur adipiscing elit. Ut elit tellus, luctus nec ullamcorper mattis, pulvinar dapibus leo.

Lorem ipsum dolor sit amet, consectetur adipiscing elit. Ut elit tellus, luctus nec ullamcorper mattis, pulvinar dapibus leo.

Lorem ipsum dolor sit amet, consectetur adipiscing elit. Ut elit tellus, luctus nec ullamcorper mattis, pulvinar dapibus leo.

Lorem ipsum dolor sit amet, consectetur adipiscing elit. Ut elit tellus, luctus nec ullamcorper mattis, pulvinar dapibus leo.

Lorem ipsum dolor sit amet, consectetur adipiscing elit. Ut elit tellus, luctus nec ullamcorper mattis, pulvinar dapibus leo.

Lorem ipsum dolor sit amet, consectetur adipiscing elit. Ut elit tellus, luctus nec ullamcorper mattis, pulvinar dapibus leo.

Accordion Content

Accordion Content

2 BED

2 BATH

912 SQ FT

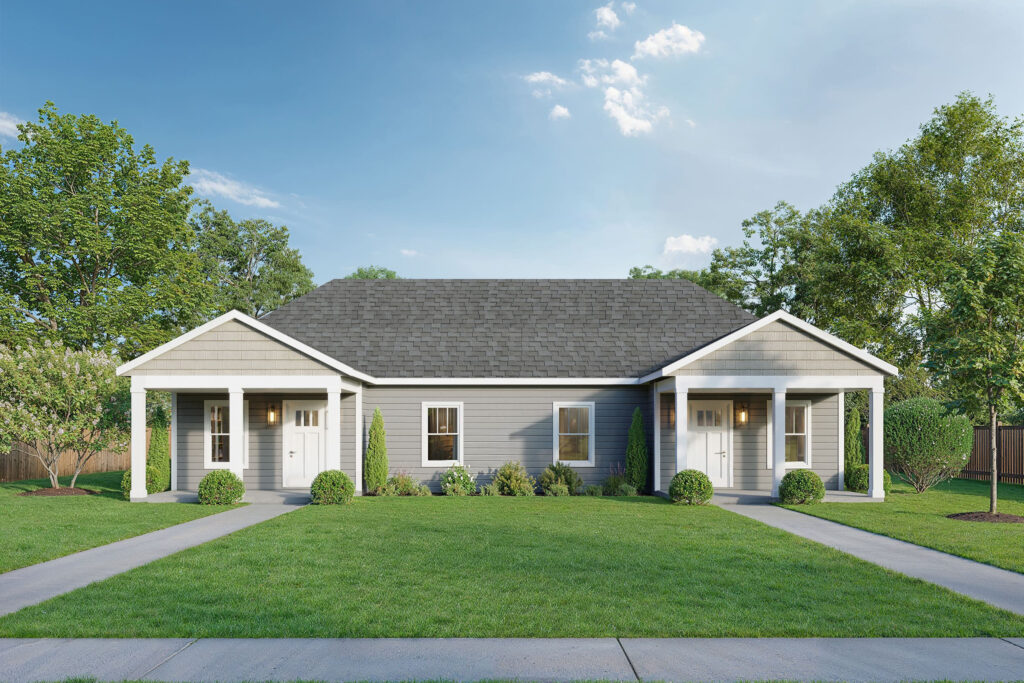
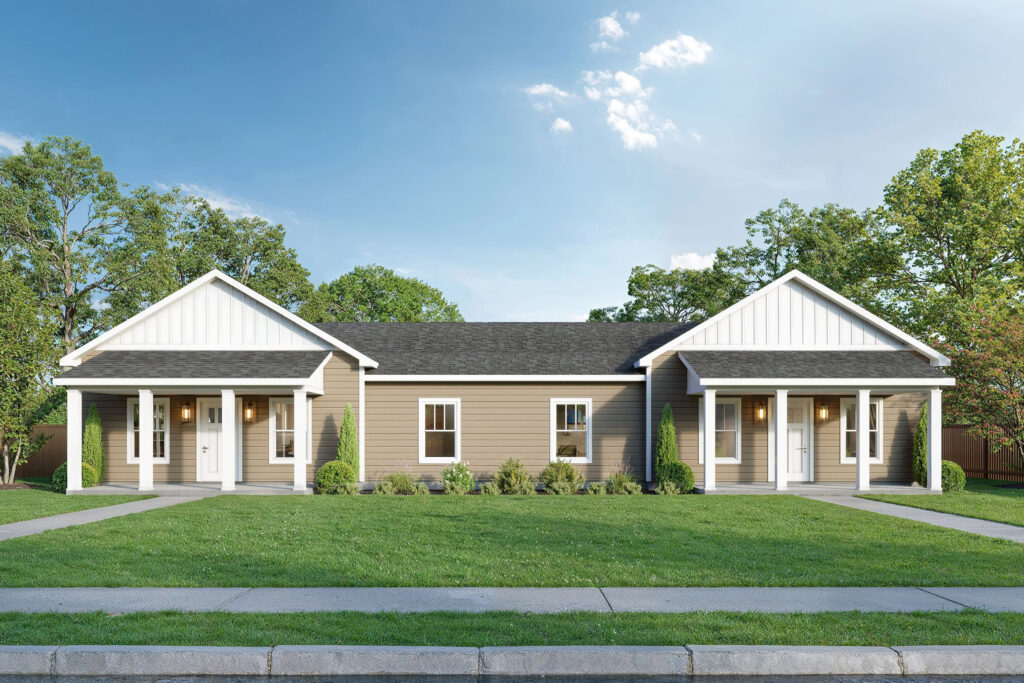
*Renderings are for illustrative purposes only and do not reflect final designs selections. All room dimensions are approximate and should be verified.

2 BED

2 BATH

912 SQ FT

*Renderings are for illustrative purposes only and do not reflect final designs selections. All room dimensions are approximate and should be verified.

2 BED

2 BATH

912 SQ FT

*Renderings are for illustrative purposes only and do not reflect final designs selections. All room dimensions are approximate and should be verified.

2 BED

2 BATH

912 SQ FT

*Renderings are for illustrative purposes only and do not reflect final designs selections. All room dimensions are approximate and should be verified.

1 BED

1 BATH

600 SQ FT

*Renderings are for illustrative purposes only and do not reflect final designs selections. All room dimensions are approximate and should be verified.

1 BED

1 BATH

600 SQ FT

*Renderings are for illustrative purposes only and do not reflect final designs selections. All room dimensions are approximate and should be verified.

1 BED

1 BATH

600 SQ FT

*Renderings are for illustrative purposes only and do not reflect final designs selections. All room dimensions are approximate and should be verified.

1 BED

1 BATH

600 SQ FT

*Renderings are for illustrative purposes only and do not reflect final designs selections. All room dimensions are approximate and should be verified.

2 BED

2 BATH

864 SQ FT

*Renderings are for illustrative purposes only and do not reflect final designs selections. All room dimensions are approximate and should be verified.

1 BED

1 BATH

600 SQ FT

*Renderings are for illustrative purposes only and do not reflect final designs selections. All room dimensions are approximate and should be verified.

1 BED

1 BATH

600 SQ FT

*Renderings are for illustrative purposes only and do not reflect final designs selections. All room dimensions are approximate and should be verified.

1 BED

1 BATH

600 SQ FT

*Renderings are for illustrative purposes only and do not reflect final designs selections. All room dimensions are approximate and should be verified.

1 BED

1 BATH

600 SQ FT

*Renderings are for illustrative purposes only and do not reflect final designs selections. All room dimensions are approximate and should be verified.

2 BED

2 BATH

864 SQ FT

*Renderings are for illustrative purposes only and do not reflect final designs selections. All room dimensions are approximate and should be verified.

1 BED

1 BATH

600 SQ FT

*Renderings are for illustrative purposes only and do not reflect final designs selections. All room dimensions are approximate and should be verified.

1 BED

1 BATH

600 SQ FT

*Renderings are for illustrative purposes only and do not reflect final designs selections. All room dimensions are approximate and should be verified.

1 BED

1 BATH

600 SQ FT

*Renderings are for illustrative purposes only and do not reflect final designs selections. All room dimensions are approximate and should be verified.

1 BED

1 BATH

600 SQ FT

*Renderings are for illustrative purposes only and do not reflect final designs selections. All room dimensions are approximate and should be verified.

1 BED

1 BATH

600 SQ FT

*Renderings are for illustrative purposes only and do not reflect final designs selections. All room dimensions are approximate and should be verified.

1 BED

1 BATH

600 SQ FT

*Renderings are for illustrative purposes only and do not reflect final designs selections. All room dimensions are approximate and should be verified.

1 BED

1 BATH

600 SQ FT

*Renderings are for illustrative purposes only and do not reflect final designs selections. All room dimensions are approximate and should be verified.

Stay Informed!

Sign up to stay ahead of the market!

PTO Request
PTO Donation Request

PTO Request Form


PTO Donation Request Form

Commission Worksheet


Commission Worksheet


Buyer Broker Form Input

Broker Name

Primary Contact Information [Required]


Secondary Contact Information


The Residences on Notre Dame Avenue

Reach out today!

Have questions about a Showcase house? Contact us!

Five Corner Flats

Reserve Your Spot Now!

Please review the Reservation Agreement before submitting the form bellow.

Fill out the form below to start the reservation process. Once submitted you will receive an email with further instructions on how to submit your $10,000 refundable deposit. Your place in line has been reserved once payment is received.

*A $15.00 non-refundable Bank Fee applies to this transaction.

Five Corners Flats

Request More Information

Information Packet Request

Information Packet Request